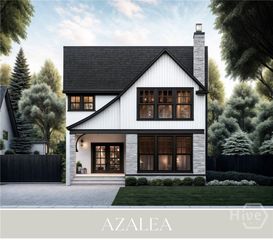
4535 S Barnett Shoals Road, Athens, GA 30605
- 4 beds |
- 3 baths |
- 2,606 sqft
 Single-Family Home
  Built in 1965
  4.75acre lot
 —— car garage
  $269/sqft
  Listed 8 months ago
Property Description
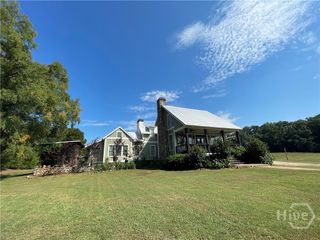
This 4.75 acre retreat is fully renovated, nearly everything is new: HVAC and ducts, roof, tankless water heater, windows, plumbing, porches, pool, and a 24x30 workshop. The updated kitchen opens to the porch and great room and includes a massive quartz island, eight-burner range with double ovens, a farmhouse sink, a serving bar, and abundant storage. A large utility room provides a pantry, laundry, storage, and a commercial dog-wash station. The kitchen opens to the great room and a dining room/office/playroom. Four bedrooms and 3 updated baths complete the home. The primary suite includes a private porch, dual vanities, and a double shower. Front and back porches have tripled the living areas. Outside is a saltwater pool and pergola. A vegetable garden provides farm-to-table living. The 24x30 workshop serves as storage and garage. The home is ten minutes from downtown. This is a retreat and a thoughtfully designed sanctuary, supporting a lifestyle of creativity and connection.
- Listing Status:
- Active
- Date Added:
- December 9, 2025
- Data Last Updated:
- August 11, 2026 at 7:17AM
- Listing Office:
- Keller Williams Realty North A : (770) 663-7291
- MLS ID:
- CL344877

- General: Fire PitOutbuildingShed(s)Workshop
- Style: Ranch
- Other Structures: OutbuildingShed(s)WorkshopPorchFront Porch
- Pool: In Ground
- Parking: AttachedDetached
- Roofing: CompositionMetal
- General: BrickOne
- Originating MLS: SAV
- County: Clarke
- Zoning: ARDEEDED ACS: 4.753254-001
- Fencing: Wrought IronInvisible
- Utilities: Underground Utilities
- Water: PrivateWell
- Sewer: Septic Tank
- Source: SAV
This listing courtesy of Keller Williams Realty North A
Monthly Payment
- Principal & Interest $
- Property Taxes $
- Home Insurance $
- VA Funding Fee $