525 Roberts Road, Athens, GA 30606
- 3 beds |
- 2 baths |
- 1,227 sqft
 Single-Family Home
 Built in 1967
 0.7acre lot
 —— car garage
 $224/sqft
 Listed 3 days ago
Property Description
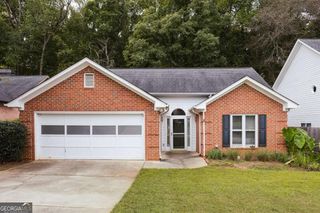
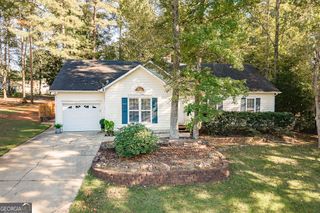
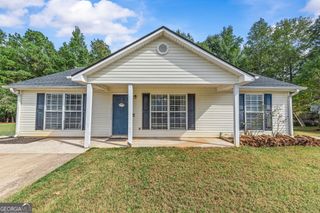
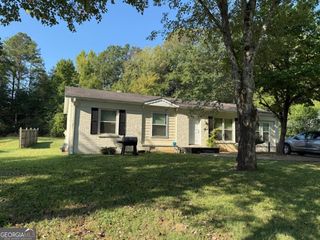
Welcome to 525 Roberts Road! This classic brick ranch presents an exciting opportunity in desirable Westside Athens. Situated on approximately 0.70 acre, this 3-bedroom, 2-bathroom home features approximately 1,227 square feet of single-level living, a functional floor plan, and plenty of room to make it your own. Enjoy classic brick construction, a cozy fireplace, eat-in kitchen, and a combination of hardwood, tile, and laminate flooring. The covered rear porch overlooks a generous backyard with room for gardening, outdoor entertaining, pets, recreation, or creating your own outdoor retreat. An enclosed former carport provides additional flexible-use space for storage, hobbies, or a workshop. This unfinished area features lighting and an electrical outlet but is not heated or cooled and is not included in the reported living area. Enjoy a convenient Westside Athens location less than one mile from Publix at Oak Grove, with easy access to shopping, restaurants, medical services, Athens Regional Medical Center, Normaltown, downtown Athens, and major roadways. With value-add potential, this home presents a chance to personalize, update, and build equity over time. The roof is older with no current leaks. Other known condition items include older electrical and plumbing systems, older functional windows, soffit damage, covered porch repairs related to leaking, and an attic ladder, associated hardware, and attic fan needing repair or replacement. Interested parties are encouraged to conduct their own inspections and due diligence. APPROXIMATELY 0.70 ACRE | WESTSIDE ATHENS | CLASSIC BRICK RANCH
- Listing Status:
- Active
- Date Added:
- November 9, 2026
- Data Last Updated:
- November 12, 2026 at 7:09AM
- Listing Office:
- Beycome Brokerage Realty LLC : 804-656-5007
- Listing Agent:
- Steven T Koleno : 804-656-5007
- MLS ID:
- 10887326

- General: Other
- Style: Ranch
- Parking: Parking spaces: 2
- Roofing: Composition
- General: BrickOne
- HOA Amenities: None
- Originating MLS: Georgia MLS 2
- County: Clarke
- Zoning: 062D3 E032
- Utilities: Cable AvailableElectricity AvailableHigh Speed InternetPhone AvailableSewer ConnectedUnderground UtilitiesWater AvailableElectricity on Property
- Water: Public
- Sewer: Public Sewer
- Source: Georgia MLS 2
This listing courtesy of Steven T Koleno , Beycome Brokerage Realty LLC
Monthly Payment
- Principal & Interest $
- Property Taxes $
- Home Insurance $
- VA Funding Fee $