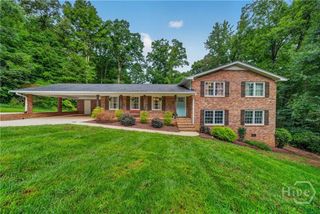
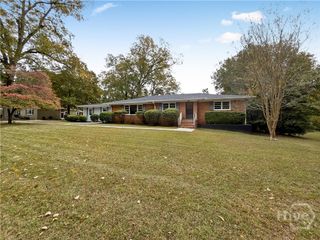
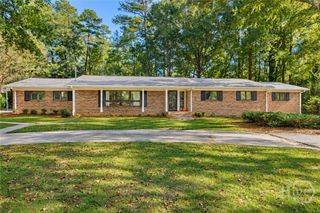
650 Woodside Road, Athens, GA 30606
- 5 beds |
- 3 baths |
- 2,892 sqft
 Single-Family Home
 Built in 1973
 5acre lot
 —— car garage
 $182/sqft
 Listed 1 month ago
Property Description
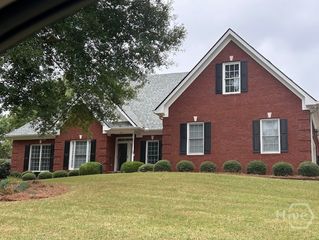
Peaceful and enticing Your Private Creek side Retreat on 5+ Acres Homes like this rarely come along. This is a one-of-a-kind 4 bedroom ranch-style home, the likes of which are rarely offered on the west side. Set on more than 5 wooded acres, it’s a place where you can step outside and hear the soothing sound of the creek shoals from the large, multi-layered deck, complete with a hot tub made for unwinding while you take in the view. The big-ticket updates are already done. Within the last two years, the home has received a new roof, new furnace, new water heater, refrigerator, and exterior doors plus a refreshed fireplace with a new facade, firebox, and flues. Inside, you’ll find freshly refinished hardwood floors and new paint throughout. The daylight basement offers a second kitchen area with a spacious bedroom and en-suite bath, along with an oversized living room anchored by a cozy wood stove. It could be an in-law suite, teen hangout or rental space for a college student. Also downstairs, you’ll find a large workshop and extra storage running the full width of the house, ideal for hobbyists, tinkerers, or anyone who needs room for their gear. A double carport with additional storage allows for keeping outdoor equipment organized and out of sight. Peaceful, private, and move-in ready, with public water. This one is a must see!
- Listing Status:
- Active
- Date Added:
- October 22, 2026
- Data Last Updated:
- November 12, 2026 at 2:18PM
- Listing Office:
- Shields Properties, Inc. : (706) 546-7777
- MLS ID:
- CL366730

- General: BalconyDeckHot Tub
- Style: Ranch
- Other Structures: PorchBalconyFront PorchDeckScreenedPatioCovered
- Parking: AttachedOff Street
- Roofing: Composition
- General: BrickConcrete Perimeter
- Originating MLS: SAV
- County: Clarke
- Topography: Sloping
- Zoning: LOT: 3; DEEDED ACS: 5.010053 010F
- View: Creek/StreamTrees/Woods
- Utilities: Cable Available
- Water: Public
- Sewer: Septic Tank
- Source: SAV
- Ownership: Estate
This listing courtesy of Shields Properties, Inc.
Monthly Payment
- Principal & Interest $
- Property Taxes $
- Home Insurance $
- VA Funding Fee $