825 Riverbend Parkway, Athens, GA 30605
- 4 beds |
- 4 baths |
- 3,223 sqft
 Single-Family Home
  Built in 1991
  2.23acre lot
 3 car garage
  $186/sqft
  Listed 1 month ago
Property Description
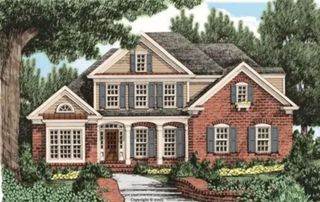
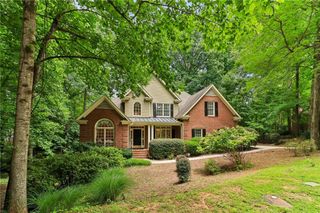
Nestled in the prestigious River Oaks community along the North Oconee River, this exceptional quality-built residence offers timeless design, generous living spaces, and an unbeatable Athens location. Just minutes from the University of Georgia and directly across from the University Golf Course, this home perfectly blends elegance, comfort, and convenience. Featuring 3,223 square feet of thoughtfully designed living space, this 4-bedroom, 4-bath home offers a spacious floor plan ideal for both everyday living and entertaining. The luxurious primary suite is a true retreat, complete with the rare convenience of two private bathrooms and two walk-in closets. The expansive unfinished terrace level provides incredible potential to create additional living space, a media room, home gym, guest suite, wine cellar, or whatever best suits your lifestyle. Additional highlights include a 3-car garage, quality craftsmanship throughout, and an outstanding location in one of Athens' most established and sought-after neighborhoods. Whether you're looking for refined everyday living or a home with room to grow, this River Oaks property offers a rare opportunity to make it your own.
- Listing Status:
- Pending
- Date Added:
- June 25, 2026
- Data Last Updated:
- August 11, 2026 at 7:09AM
- Listing Office:
- Berkshire Hathaway HomeServices Georgia Properties : 706-654-2086
- Listing Agent:
- Betty Cheek : 770-364-0805
- Contact:
- 706-654-2086
- MLS ID:
- 7794757

- General: BookcasesDouble VanityBeamed CeilingsWalk-In Closet(s)High Ceilings 10 ft MainHigh Ceilings 10 ft UpperCathedral Ceiling(s)Entrance FoyerHis and Hers ClosetsRecessed LightingVaulted Ceiling(s)
- Rooms: BasementDining RoomFamily RoomLaundry
- Appliances: DishwasherRefrigeratorMicrowaveWasherElectric CooktopElectric OvenRange Hood
- Laundry: Laundry RoomMain LevelOther
- Basement: Bath/StubbedDaylightExterior EntryFullWalk-Out AccessUnfinished
- Flooring: Hardwood
- A/C: Central AirElectric
- Heating: CentralNatural Gas
- Fireplace: Factory BuiltGas LogGlass DoorsDouble SidedFireplaces: 3
- Disability Feature: Stair Lift
- Eco/Green Feature: NoneNone
- General: Private YardRain Gutters
- Style: Contemporary
- Other Structures: Deck
- Pool: None
- Parking: Garage Door OpenerGarageGarage Faces FrontKitchen LevelParking spaces: 6
- Roofing: CompositionShingle
- Windows: Double Pane WindowsWindow Treatments
- General: Synthetic StuccoThree Or MoreConcrete Perimeter
- Road/Access: County Road
- HOA Amenities: 0.0
- Originating MLS: First Multiple Listing Service
- County: Clarke - GA
- Zoning: SUBD BLK: ALOT: 9&10 ;182A3 A021
- View: River
- Fencing: None
- Utilities: Cable AvailableElectricity AvailableNatural Gas AvailableWater AvailableUnderground UtilitiesSewer Available220 Volts110 Volts220 Volts in Laundry
- Water: Public
- Sewer: Public Sewer
- Source: First Multiple Listing Service
This listing courtesy of Betty Cheek , Berkshire Hathaway HomeServices Georgia Properties
Monthly Payment
- Principal & Interest $
- Property Taxes $
- Home Insurance $
- VA Funding Fee $