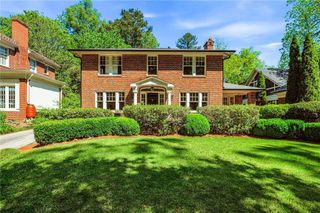
1016 Highland View, Atlanta, GA 30306
- 4 beds |
- 3 baths |
- 2,957 sqft
 Rental
 Built in 1920
 8,494sqft lot
 —— car garage
 $3/sqft
 Listed 1 month ago
Property Description
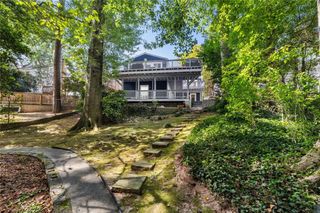
Experience the best of Intown living in the heart of Virginia-Highland! Offering approximately 2,893 square feet, this beautifully appointed four-bedroom, three-bath home pairs timeless character with the space, thoughtful layout, and everyday functionality of newer construction. Inside, soaring ceilings and hardwood floors create a bright, welcoming feel. The fireside family room flows seamlessly into a spacious open concept kitchen featuring a large island, stone countertops, abundant cabinetry, pantry, and breakfast area. All designed to make everyday living and entertaining feel effortless. Generous living and dining spaces provide plenty of room to gather, while a main-level bedroom and full bath offer flexibility for guests. An additional flex space works beautifully as a home office, den, playroom or second TV room. The main-level primary suite creates a private retreat, while upstairs you’ll find two additional bedrooms, a full hall bath and an impressive amount of storage. Multiple fireplaces, EV Car charger, custom built-ins and thoughtful architectural details add warmth and character throughout. Outside, a spacious rear deck overlooks the landscaped backyard, while the expansive front porch is the epitome of Virginia Highland living! The home is just moments from neighborhood restaurants, coffee shops, boutiques, parks and the BeltLine. It's as good as it gets!
- Listing Status:
- Active
- Date Added:
- October 6, 2026
- Data Last Updated:
- November 13, 2026 at 1:06AM
- Listing Office:
- Ansley Real Estate : 404-480-4663
- Listing Agent:
- Maggie Jones : 404-323-9250
- Contact:
- 404-323-9250
- MLS ID:
- 7842251

- General: Private EntrancePrivate Yard
- Style: Bungalow
- Other Structures: Front PorchDeck
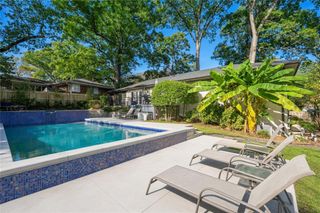
- Pool: None
- Parking: Level DrivewayElectric Vehicle Charging Station(s)Parking spaces: 2
- Roofing: Composition
- Windows: Plantation ShuttersWood Frames
- General: BrickCement SidingTwo
- Road/Access: City Street
- Originating MLS: First Multiple Listing Service
- County: Fulton - GA
- Zoning: 17 000100090392
- View: CityNeighborhood
- Fencing: Back Yard
- Utilities: Cable AvailableElectricity AvailableNatural Gas AvailableSewer Available
- Source: First Multiple Listing Service
This listing courtesy of Maggie Jones , Ansley Real Estate
 New - 3 days ago