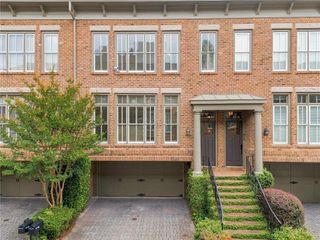
104 Mattie Branch SE, Atlanta, GA 30316
- 3 beds |
- 3 baths |
- 1,554 sqft
 Town Home
  Built in 2018
  1,481sqft lot
 —— car garage
  $418/sqft
  Listed 1 day ago
Property Description
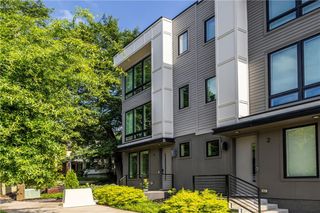
A rare opportunity in Mattie Branch, one of Reynoldstown’s most charming BeltLine-adjacent communities! This stylish three-level townhome offers a fresh, modern feel with a layout that is both functional and inviting. The main level centers around an open kitchen with a generous butcher block island and easy access to both front and rear decks—perfect for everyday living and entertaining. Downstairs, a flexible third bedroom works beautifully as a guest suite, home office, or additional living space. Upstairs, two spacious bedroom suites offer great closet space and privacy. Tucked into the heart of Reynoldstown, this home puts some of Atlanta’s best intown destinations right at your fingertips. Enjoy easy access to the BeltLine, Glenwood Park, East Atlanta Village, the Memorial Drive corridor, Inman Park, and countless neighborhood restaurants and shops. A fantastic combination of space, style, convenience and the intown lifestyle everyone is looking for!
- Listing Status:
- Active
- Date Added:
- September 24, 2026
- Data Last Updated:
- September 26, 2026 at 4:09AM
- Listing Office:
- Dorsey Alston Realtors : 404-352-2010
- Listing Agent:
- Anna Rogers : 540-525-0804
- Contact:
- 404-352-2010
- MLS ID:
- 7843810

- General: BalconyCourtyard
- Style: Contemporary
- Other Structures: Deck
- Pool: None
- Parking: CarportParking spaces: 1
- Roofing: Metal
- Windows: Insulated WindowsSkylight(s)
- General: Cement SidingFrameThree Or MoreSee Remarks
- Road/Access: Private Road
- HOA Amenities: Maintenance GroundsTermiteTrash250.0Monthly
- Originating MLS: First Multiple Listing Service
- County: Fulton - GA
- Zoning: 014 001300101390
- View: City
- Fencing: None
- Utilities: Cable AvailableElectricity AvailableSewer AvailableWater Available110 VoltsOther
- Water: Public
- Sewer: Public Sewer
- Source: First Multiple Listing Service
This listing courtesy of Anna Rogers , Dorsey Alston Realtors
Monthly Payment
- Principal & Interest $
- Property Taxes $
- Home Insurance $
- VA Funding Fee $

 New - 1 day ago