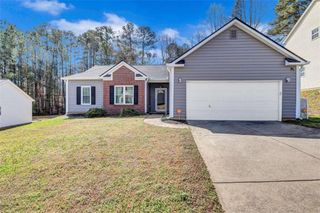
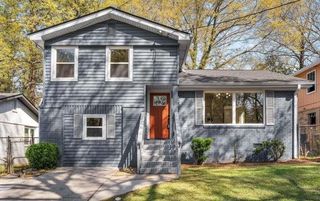
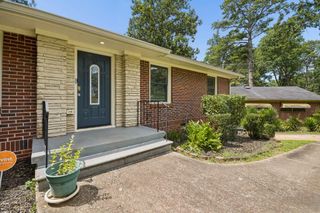
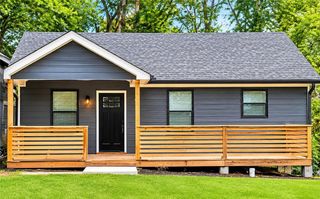
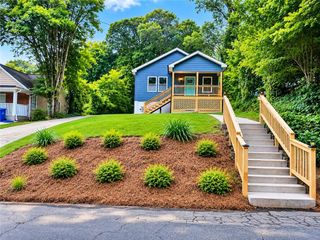
1042 Hightower Road NW, Atlanta, GA 30318
- 3 beds |
- 2 baths |
- 1,220 sqft
 Single-Family Home
 Built in 2026
 0.27acre lot
 —— car garage
 $266/sqft
 Listed 19 days ago
Property Description
**Home under construction. Estimated completion November 2026. Purchase for as little as $244,900 if your household income is $141,360 or less annually! Over $100,000 in available down payment assistance. Contact us today for eligibility details.** Experience stylish intown living in this beautiful new-construction townhome community located in Atlanta's rapidly growing Carey Park neighborhood. Thoughtfully designed, modern finishes provide a perfect combination of intown lifestyle, comfort, convenience, and value. Open-concept floor plan feature spacious living and dining areas that flow seamlessly into a designer kitchen complete with solid-surface countertops, recessed lighting, abundant cabinetry, and an oversized island perfect for entertaining family and friends. Enjoy your own private patio space, ideal for relaxing, bird-watching, or enjoying your morning coffee. With 3 bedrooms and 2 bathrooms, there's plenty of room for guests, a home office, or flexible living arrangements. Master bedroom features an ensuite and spacious walk-in closet space. Conveniently located just minutes from I-75/85, Hartsfield-Jackson Atlanta International Airport, and the booming Westside BeltLine corridor. Enjoy easy access to Lee + White, Ponce City Market, Atlantic Station, Westside Park and some of Atlanta's best dining, shopping, breweries, and entertainment destinations. All kitchen appliances are included, and a 10-Year Home Warranty provides added peace of mind. Call today and discover why Carey Park is one of Atlanta's most exciting places to call home. **First Look period for Veterans & 80% AMI buyers ends 12-4-26. This home is developed by Atlanta Neighborhood Development Partnership & 3384 Residential.**
- Listing Status:
- Active
- Date Added:
- October 23, 2026
- Data Last Updated:
- November 11, 2026 at 2:06PM
- Listing Office:
- DreamHomeToday.net : 678-551-6608
- Listing Agent:
- Michael Oden : 678-981-6358
- Contact:
- 678-551-6608
- MLS ID:
- 7858726

- General: Other
- Style: Ranch
- Other Structures: Deck
- Pool: Screen Enclosure
- Parking: Parking spaces: 2
- Roofing: Asbestos ShingleComposition
- Windows: Storm Window(s)
- General: HardiPlank TypeWood SidingOneSee RemarksPillar/Post/Pier
- Road/Access: None
- HOA Amenities: Water0.0
- Originating MLS: First Multiple Listing Service
- County: Fulton - GA
- Zoning: NA17 024900130489
- View: City
- Fencing: None
- Utilities: Electricity AvailableSewer AvailableWater Available220 Volts
- Water: Public
- Sewer: Public Sewer
- Source: First Multiple Listing Service
This listing courtesy of Michael Oden , DreamHomeToday.net
Monthly Payment
- Principal & Interest $
- Property Taxes $
- Home Insurance $
- VA Funding Fee $

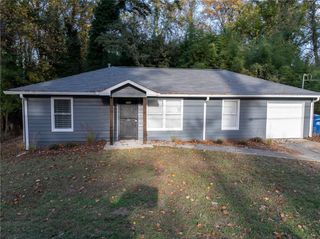
 New - 2 days ago