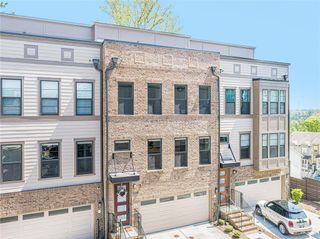
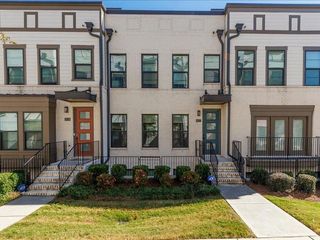
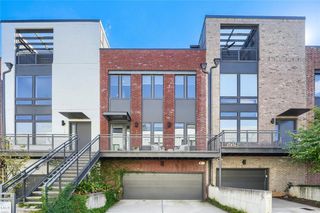
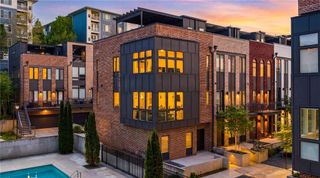
1045 Burnside Road NW, Atlanta, GA 30318
- 3 beds |
- 5 baths |
- 2,112 sqft
 Rental
 Built in 2023
 1,089sqft lot
 2 car garage
 $2/sqft
 Listed 21 days ago
Property Description
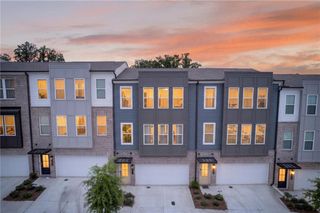
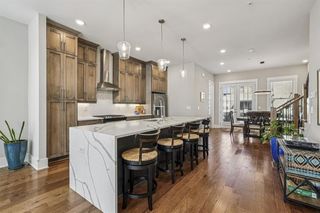
Experience luxury and serenity in this beautifully maintained, Semi-Furnished West Midtown home featuring stunning panoramic views of the Midtown Atlanta skyline from the rooftop deck. The open-concept main level offers a chef’s kitchen with an oversized island, abundant natural light, and spacious living and dining areas. Two upper-level bedroom suites include an oversized primary retreat with dual walk-in closets and a spa-inspired bath. The upper level also features flexible space ideal for a home office or entertaining friends and family, plus rooftop access and breathtaking views. The terrace level offers an additional bedroom suite, ample storage, and a two-car garage. Enjoy community pool access and a prime location near The Works, Chattahoochee Food Works, Topgolf, Mercedes-Benz Stadium, restaurants, boutiques, coffee shops, and public transit. Publix and other neighborhood conveniences are approximately a seven-minute walk. Available for immediate move-in. Small pets considered case-by-case. Designed for those who appreciate beautiful interiors, peaceful surroundings, and an elevated lifestyle, this semi-furnished residence offers a rare opportunity to enjoy the best of Atlanta living without sacrificing the comfort of a serene home.
- Listing Status:
- Active
- Date Added:
- October 21, 2026
- Data Last Updated:
- November 11, 2026 at 8:09PM
- Listing Office:
- Engel & Volkers Atlanta : 404-845-7724
- Listing Agent:
- Tiana Harrison : 404-259-6090
- Contact:
- 404-845-7724
- MLS ID:
- 7857251

- General: Storage
- Style: ContemporaryTownhouseTraditional
- Other Structures: RooftopDeck
- Pool: None
- Parking: DrivewayGarageGarage Door OpenerGarage Faces RearParking spaces: 2
- Roofing: CompositionConcrete
- Windows: Double Pane Windows
- General: Cement SidingThree Or More
- Road/Access: City Street
- Originating MLS: First Multiple Listing Service
- County: Fulton - GA
- Zoning: 17 0221 LL7425
- View: CityNeighborhood
- Fencing: None
- Utilities: Cable AvailableElectricity AvailableNatural Gas AvailablePhone AvailableSewer AvailableWater Available
- Source: First Multiple Listing Service
This listing courtesy of Tiana Harrison , Engel & Volkers Atlanta