1055 Lee Circle NE, Atlanta, GA 30324
- 4 beds |
- 5 baths |
- 3,722 sqft
 Single-Family Home
  Built in 1956
  0.45acre lot
 —— car garage
  $228/sqft
  Listed 22 hours ago
Property Description
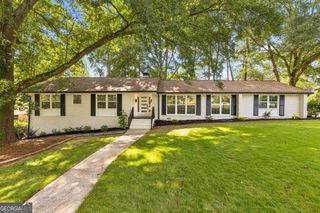
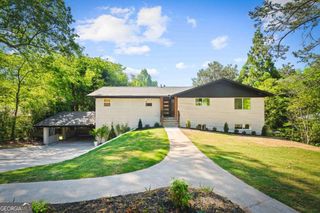
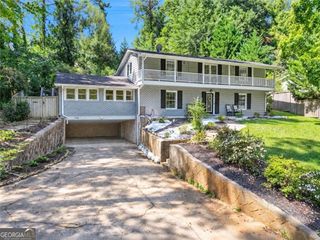
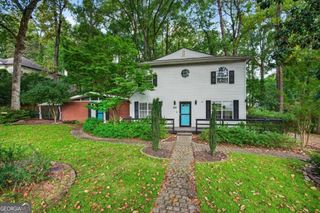
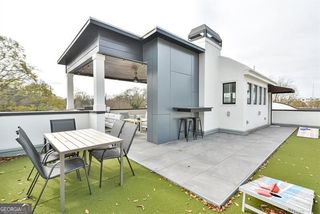
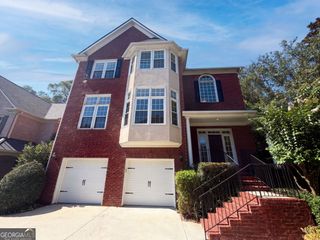
Incredible Fenced 1/2 Acre Lot Nestled in Pine Hills. A stunning single-family residence ranch on a basement offering an abundance of space and exceptional back yard and new deck for entertaining. Perfectly positioned with direct proximity to all the community amenities, The optional Roxboro Valley Swim & Tennis Club, which is a perfect for meeting neighbors or enjoying the swimming pool, playground, tennis & basketball courts. Close proximity and just minutes away to all that Buckhead offers with Lenox Mall, Phipps Plaza, Marta, PATH 400, restaurants, retail, and shopping. Top rated schools in Sarah Smith elementary. Easy and convenient access to GA-400 and I-85 for any commuter! This home seamlessly blends comfort and functionality with timeless charm. Step inside and be greeted by beautiful hardwood floors that flow throughout the home, creating a warm and inviting ambiance. The thoughtfully designed floor plan features four spacious bedrooms and three full bathrooms, providing ample space for all your needs. The kitchen is a true highlight, boasting newer SS appliances and wine cooler. The keeping room off the kitchen is perfect as an additional den or play space. Oversized primary bedroom on main with walk in closet and built in storage. Two guest bedrooms and laundry on main level. A walk out deck overlooks the backyard as well. Lower level has a bedroom and full bath tucked away as well as a large family den space with half bath. The full basement offers endless possibilities for customization, whether you envision a recreation area, home gym, or extra storage. There is a large unfinished space under the house with easy interior and exterior access. In addition there is a separate space with its own entrance on the lower level that is perfect for a home office or studio. Outdoor living is just as impressive with plenty of patio space, a gazebo, and additional storage shed. The fenced yard adds an extra layer of privacy, ideal for enjoying your outdoor retreat. Parking is a breeze thanks to the drive through driveway on the main level and a side parking pad at the basement level. Two HVAC units for the property and new roof installed 5 years ago. Home is on a septic tank and was cleaned out in 2025. Transferable home warranty and termite bond in place. Some photos have been virtually staged.
- Listing Status:
- Active
- Date Added:
- September 25, 2026
- Data Last Updated:
- September 26, 2026 at 3:07AM
- Listing Office:
- Compass : 404-668-6621
- Listing Agent:
- Ryan Johnston : 404-430-8204
- MLS ID:
- 10853717

- General: VerandaGazeboShed(s)
- Style: RanchTraditional
- Parking: Parking PadKitchen LevelParking spaces: 3
- Roofing: Composition
- General: BrickTwoSlab
- HOA Amenities: 0.0
- Originating MLS: Georgia MLS 2
- County: Fulton
- Zoning: 17000800030433
- View: Seasonal ViewView
- Fencing: Back YardFenced
- Utilities: Cable AvailableElectricity AvailableElectricity on Property
- Water: Public
- Sewer: Septic Tank
- Source: Georgia MLS 2
This listing courtesy of Ryan Johnston , Compass
Monthly Payment
- Principal & Interest $
- Property Taxes $
- Home Insurance $
- VA Funding Fee $