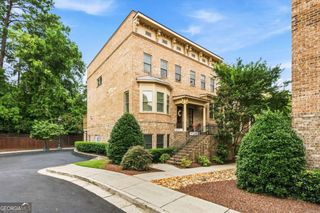
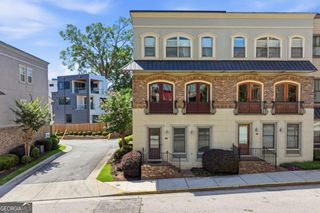
1060 Robert Smalls Way, Atlanta, GA 30318
- 3 beds |
- 4 baths |
- 2,294 sqft
 Town Home
  Built in 2022
  1,089sqft lot
 —— car garage
  $291/sqft
  Listed 1 day ago
Property Description
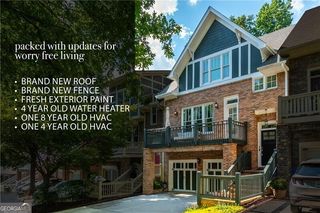
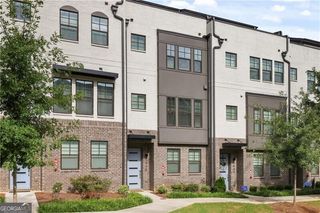
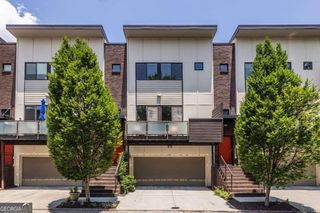
Experience Elevated Intown Living In This Like-New End-Unit Townhome Offering Stunning City Skyline Views And A Private Rooftop Terrace Perfect For Relaxing, Entertaining, Or Enjoying Atlanta's Spectacular Sunsets. Meticulously Maintained By The Original Owner And Barely Lived In, This Home Shows Like New. The Popular Avery Floor Plan Features An Open-Concept Design With 10-Foot Ceilings, Hardwood Flooring, And Abundant Natural Light Streaming Through Oversized Windows. The Stylish Kitchen Is The Heart Of The Home, Showcasing A Dramatic Quartz Waterfall Island, Gas Range With Vent Hood, Under-Counter Microwave, And Ample Cabinetry-Ideal For Everyday Living And Hosting Friends. The Spacious Primary Suite Offers A Spa-Inspired Bath With A Large Tiled Shower, Dual Vanities, And A Generous Walk-In Closet, Creating A Comfortable Retreat At The End Of The Day. Located Just Off The Westside BeltLine Extension And Approximately Three Blocks From Microsoft's 90-Acre Campus And Westside Quarry Park, This Home Provides Easy Access To Popular Restaurants, Breweries, Coffee Shops, Parks, Entertainment, And Major Employment Centers. Whether You're Enjoying Coffee On The Rooftop, Entertaining Against The Backdrop Of The Atlanta Skyline, Or Taking Advantage Of Everything The Vibrant Westside Has To Offer, This Move-In Ready Townhome Delivers The Modern, Low-Maintenance Lifestyle Buyers Are Looking For.
- Listing Status:
- Active
- Date Added:
- July 25, 2026
- Data Last Updated:
- July 27, 2026 at 2:09AM
- Listing Office:
- Landmark Commercial & Residential : 678-218-0188
- Listing Agent:
- Denise F Lo : 678-887-8088
- MLS ID:
- 10812844

- Style: Contemporary
- Parking: GarageAttachedGarage Door OpenerParking spaces: 2
- Roofing: Other
- Windows: Window Treatments
- General: BrickConcreteThree Or MoreSlab
- HOA Amenities: InsuranceMaintenance GroundsTrash3540.0
- Originating MLS: Georgia MLS 2
- County: Fulton
- Zoning: 14011300041314
- View: CityView
- Utilities: Cable AvailableElectricity AvailableHigh Speed InternetNatural Gas AvailablePhone AvailableSewer AvailableUnderground UtilitiesWater Available220 VoltsElectricity on Property
- Water: Public
- Sewer: Public Sewer
- Source: Georgia MLS 2
This listing courtesy of Denise F Lo , Landmark Commercial & Residential
Monthly Payment
- Principal & Interest $
- Property Taxes $
- Home Insurance $
- VA Funding Fee $