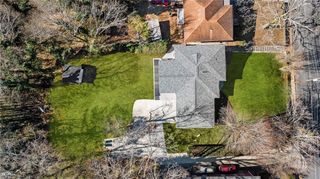
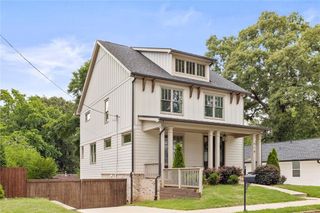
1064 Mcdaniel Street SW, Atlanta, GA 30310
- 4 beds |
- 4 baths |
- 3,600 sqft
 Single-Family Home
  Built in 2026
  5,001sqft lot
 2 car garage
  $180/sqft
  Listed 2 months ago
Property Description
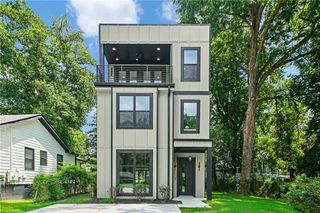
Welcome to this stunning new construction home offering three spacious levels of modern living with a two-car garage. Designed with style and comfort in mind, this gorgeous residence features 10-foot ceilings, beautiful hardwood floors throughout, abundant natural light, contemporary fireplaces, and designer lighting fixtures that create an elegant and inviting atmosphere. Built with spray foam insulation in all walls and ceilings, this home provides enhanced energy efficiency and year-round comfort. The main level showcases a chef-inspired kitchen complete with quartz countertops, modern fixtures, a wine cooler, and a stylish bar area—perfect for entertaining family and friends. The second floor boasts an oversized primary suite with a spacious walk-in closet and a luxurious spa-like bathroom featuring quartz countertops, elegant finishes, and a sleek contemporary design. The third floor offers an additional bedroom or flexible living space, along with an exceptional rooftop-style outdoor patio featuring a cozy fireplace and low-maintenance turf, creating the perfect setting for relaxing or entertaining outdoors. Conveniently located just minutes from Downtown Atlanta, the Atlanta BeltLine, Mercedes-Benz Stadium, Georgia State University, Hartsfield-Jackson Atlanta International Airport, shopping, dining, parks, and major highways, this exceptional home combines luxury, comfort, energy efficiency, and an unbeatable location.
- Listing Status:
- Active
- Date Added:
- July 15, 2026
- Data Last Updated:
- September 26, 2026 at 4:09AM
- Listing Office:
- Virtual Properties Realty.com : 770-495-5050
- Listing Agent:
- Nidia Villarreal : 770-885-0221
- Contact:
- 770-885-0221
- MLS ID:
- 7805625

- General: Rain GuttersOtherOther
- Style: ContemporaryModern
- Other Structures: RooftopCovered
- Pool: None
- Parking: Garage
- Roofing: Shingle
- Windows: None
- General: Shingle SidingThree Or MoreSlab
- Road/Access: State Road
- HOA Amenities: 0.0
- Originating MLS: First Multiple Listing Service
- County: Fulton - GA
- Zoning: Land Lot 87 of the 14th district of Fulton CountyGA. Deed Book 54832Pg 115Fulton County14 008700060860
- View: City
- Fencing: None
- Utilities: Electricity AvailableNatural Gas AvailableSewer AvailableWater AvailableOther
- Water: Public
- Sewer: Public Sewer
- Source: First Multiple Listing Service
This listing courtesy of Nidia Villarreal , Virtual Properties Realty.com
Monthly Payment
- Principal & Interest $
- Property Taxes $
- Home Insurance $
- VA Funding Fee $