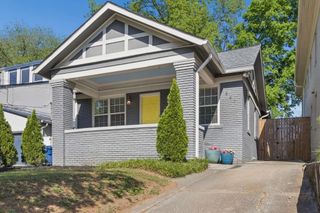
1094 Berne Street, Atlanta, GA 30316
- 3 beds |
- 2 baths |
- 1,549 sqft
 Single-Family Home
  Built in 1940
  0.57acre lot
 —— car garage
  $420/sqft
  Listed 16 days ago
Property Description
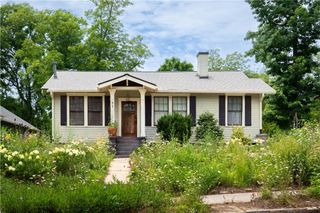
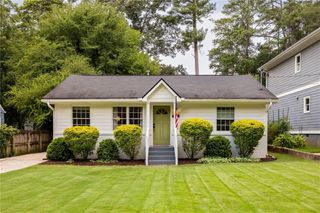
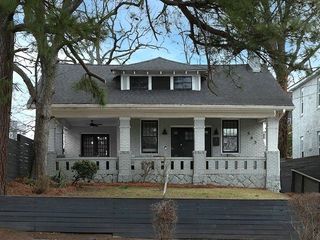
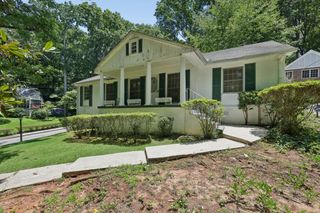
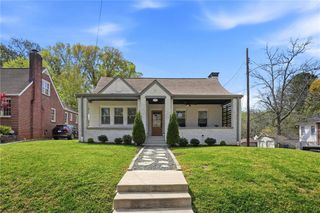
Historic charm meets modern luxury in this beautifully renovated 3-bedroom, 2-bath home nestled in the heart of sought-after Ormewood Park. Soaring nearly 9-foot ceilings, original decorative fireplaces, and timeless architectural details create warmth and character from the moment you enter. The stunning chef's kitchen is designed to impress with ceiling-height cabinetry, elegant quartzite countertops, stainless steel appliances and an open-concept layout that flows seamlessly into the dining area-perfect for entertaining family and friends. Relax year-round on the inviting porch overlooking an extraordinary fenced backyard spanning over half an acre-a rare opportunity for intown Atlanta. Whether you envision gardening, outdoor gatherings, pets, or future expansion, this oversized level lot offers endless possibilities. The full unfinished basement provides exceptional storage or the opportunity to create additional living space tailored to your needs. Perfectly located just minutes from East Atlanta Village, the Atlanta BeltLine, Grant Park, restaurants, shopping, parks, and major highways, this exceptional home offers the perfect blend of historic character, modern updates, and an unbeatable intown lifestyle. A truly rare opportunity in one of Atlanta's most beloved neighborhoods. Owner is a licensed Realtor in the State of Ga.
- Listing Status:
- Active
- Date Added:
- July 24, 2026
- Data Last Updated:
- July 27, 2026 at 2:09AM
- Listing Office:
- EXP Realty, LLC. : 888-959-9461
- Listing Agent:
- Harriet Hinson : 404-403-1177
- MLS ID:
- 7803353

- General: Private EntrancePrivate YardRear Stairs
- Style: Cape Cod
- Other Structures: DeckSide Porch
- Pool: None
- Parking: DrivewayKitchen LevelParking spaces: 2
- Roofing: Composition
- Windows: None
- General: BlockVinyl SidingOne and One HalfBlock
- Road/Access: City Street
- HOA Amenities: 0.0
- Originating MLS: First Multiple Listing Service
- County: Fulton - GA
- Zoning: 014 001100030104
- View: Trees/Woods
- Fencing: Back YardChain Link
- Utilities: Cable AvailableElectricity AvailableNatural Gas AvailablePhone AvailableSewer AvailableWater Available220 Volts in Laundry
- Water: Public
- Sewer: Public Sewer
- Source: First Multiple Listing Service
This listing courtesy of Harriet Hinson , EXP Realty, LLC.
Monthly Payment
- Principal & Interest $
- Property Taxes $
- Home Insurance $
- VA Funding Fee $

 New - 2 days ago