1101 Juniper Street NE 1126, Atlanta, GA 30309
- 1 bed |
- 1 bath |
- 888 sqft
 Condominium
 Built in 1999
 871sqft lot
 —— car garage
 $310/sqft
 Listed 13 days ago
Property Description
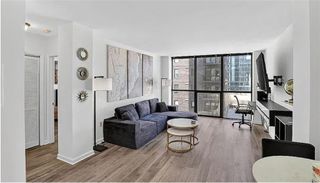
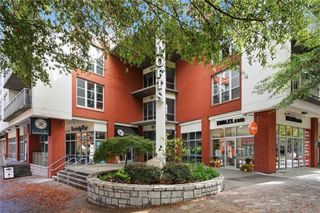
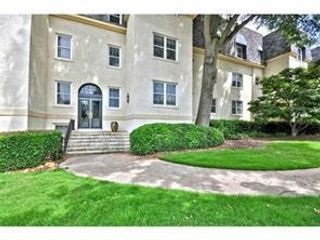
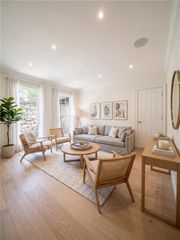
Welcome to elevated Midtown living at Park Central Condominiums, situated in a prime location right on Juniper Street. Positioned on the 11th floor, a rare corner residence, this oversized 888-square-foot one-bedroom, one-bathroom floor plan offers exceptional versatility with an extra den, formal dining, or office space, along with two private balconies that showcase natural light and neighborhood breeze. The home comes move-in ready with crisp, fresh interior paint throughout, complemented by recently updated building common areas featuring new paint and carpet. Complete with a dedicated parking space and an additional private storage unit, this residence stands well above the standard one-bedroom footprint. Buyers will appreciate immediate peace of mind knowing Park Central features a strong, financially stable HOA approved for both Conventional and FHA financing, making it an ideal candidate for low-down-payment options. Residents enjoy an unmatched resort-style amenity package that includes a 24-hour concierge, a heated indoor lap pool, locker rooms with saunas, an outdoor pool with a sundeck, a rooftop sky deck with skyline views, a club room, a state-of-the-art fitness center, a fenced dog park, high-speed Google Fiber availability, and a reservable one-bedroom guest suite for visitors. The building also boasts over 30 free on-site guest parking spaces a true rarity in the city. Located just steps from Piedmont Park, the Atlanta BeltLine, MARTA, Georgia Tech, and Midtown's world-class dining and cultural arts scene, this home delivers the ultimate complete lifestyle package.
- Listing Status:
- Pending
- Date Added:
- October 30, 2026
- Data Last Updated:
- November 12, 2026 at 2:09AM
- Listing Office:
- Keller Williams Realty Peachtree Rd. : 404-419-3500
- Listing Agent:
- The Freeman Group : 770-366-8876
- Contact:
- 404-419-3500
- MLS ID:
- 7861146

- General: High Speed InternetTrack LightingTray Ceiling(s)Walk-In Closet(s)
- Rooms: Bonus RoomDenKitchenMaster BathroomMaster BedroomOffice
- Appliances: DishwasherDryerGas RangeMicrowaveRefrigeratorWasher
- Laundry: In BathroomLaundry ClosetMain Level
- Basement: None
- Flooring: Hardwood
- A/C: Central Air
- Heating: Central
- Fireplace: Fireplaces: 0
- Disability Feature: Accessible Entrance
- Eco/Green Feature: NoneNone
- General: BalconyCommunity
- Style: High Rise (6 or more stories)Traditional
- Other Structures: None
- Pool: HeatedIn GroundIndoorLap
- Parking: AssignedParking spaces: 1
- Roofing: Other
- Windows: None
- General: BrickOneSee Remarks
- Road/Access: City Street
- HOA Amenities: Maintenance GroundsMaintenance StructurePest ControlSwimTermiteTrash524.0Monthly
- Originating MLS: First Multiple Listing Service
- County: Fulton - GA
- Zoning: 1126 PARK17 010600067931
- View: City
- Fencing: None
- Utilities: Cable AvailableElectricity AvailablePhone AvailableSewer AvailableWater AvailableNone
- Water: Public
- Sewer: Public Sewer
- Source: First Multiple Listing Service
This listing courtesy of The Freeman Group , Keller Williams Realty Peachtree Rd.
Monthly Payment
- Principal & Interest $
- Property Taxes $
- Home Insurance $
- VA Funding Fee $


 New - 20 hours ago