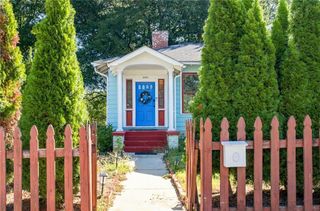
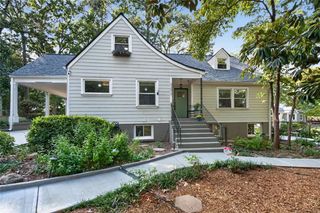
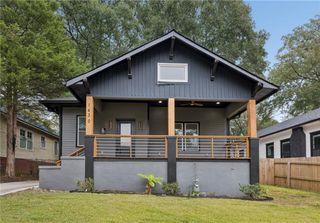
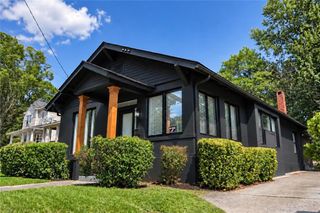
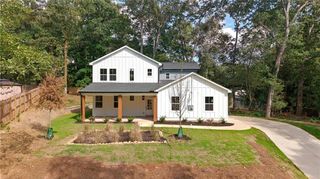
1114 Osborne Street SW, Atlanta, GA 30310
- 4 beds |
- 3 baths |
- 2,301 sqft
 Single-Family Home
  Built in 2005
  9,453sqft lot
 —— car garage
  $201/sqft
  Listed 7 days ago
Property Description
Introducing this thoughtfully designed modern style craftsmen home in like-new condition, with an open concept, and hardwood flooring on both levels! Modern finish upgrades include a glass encased tiled master shower, fireplace in the living space, tiled flooring in the master bathroom and both secondary bathrooms, and tiled kitchen backsplash. Closing costs assistance is being offered with the preferred Mortgage Broker with competitive interest rates! All within a close distance of the Atlanta BeltLine. Relax in this quiet neighborhood at the rear fire pit or on the privacy fenced rear deck. The oversized master bedroom includes a fireplace and multiple closets. The renovated master bathroom includes a master soaking tub, separate shower, and a dual vanity. The roof, HVAC, water heater, appliances, washer, and dryer are all in no immediate need of replacement being only a few years old. Convenient to the Publix, local eats, and shopping. Multiple lakes, parks, and a golf course are all nearby. Quick and easy access to Hartsfield-Jackson Atlanta International Airport, I-85, I-285, and I-75. This is all to make you feel instantly at home while granting you peace of mind for years to come.
- Listing Status:
- Active
- Date Added:
- September 28, 2026
- Data Last Updated:
- October 5, 2026 at 10:07PM
- Listing Office:
- CPA Realty, LLC : 678-382-8730
- Listing Agent:
- Orlando Burns : 678-382-8730
- Contact:
- 678-382-8730
- MLS ID:
- 7844727

- General: LightingPrivate YardRain Gutters
- Style: CraftsmanModern
- Other Structures: Front PorchDeckCovered
- Pool: None
- Parking: DrivewayLevel DrivewayParking spaces: 2
- Roofing: Shingle
- Windows: Double Pane WindowsInsulated WindowsWindow Treatments
- General: BlockFiber CementShingle SidingTwoBlock
- Road/Access: City Street
- Originating MLS: First Multiple Listing Service
- County: Fulton - GA
- Zoning: x14 012200090971
- View: City
- Fencing: Back YardFencedFront YardPrivacyWood
- Utilities: Cable AvailableElectricity AvailablePhone AvailableSewer AvailableUnderground UtilitiesWater Available110 Volts220 Volts220 Volts in Laundry
- Water: Public
- Sewer: Public Sewer
- Source: First Multiple Listing Service
This listing courtesy of Orlando Burns , CPA Realty, LLC
Monthly Payment
- Principal & Interest $
- Property Taxes $
- Home Insurance $
- VA Funding Fee $

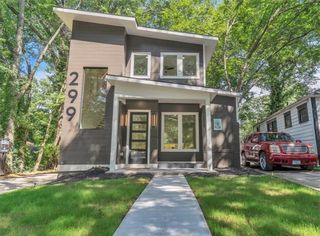
 New - 17 hours ago