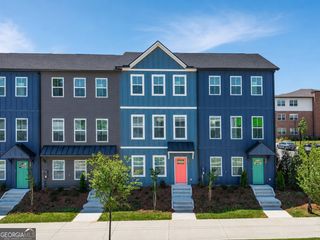
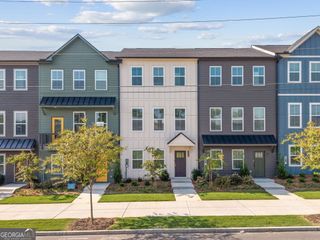
1115 Hodgepodge Way LOT 8, Atlanta, GA 30316
- 3 beds |
- 3 baths
 Town Home
  Built in 2026
  —— sqft lot
  —— car garage
  $——/sqft
  Listed 5 days ago
Property Description
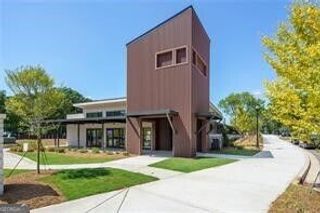
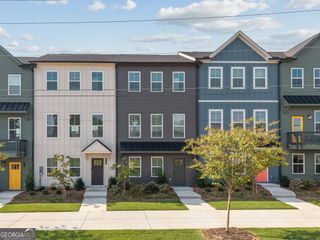
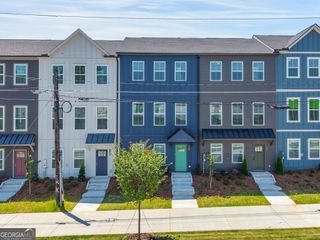
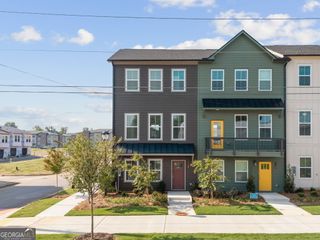
NOW SELLING AT ARRAY! Welcome to the Cadence, a modern three-story townhome offering 3 bedrooms, 2.5 baths and thoughtfully designed living spaces in an exciting INTOWN ATLANTA community. Step inside the first level, where a private bedroom offers flexibility for guests, a home office or additional living space. This level also provides convenient access to the 2-car garage featuring a 30-amp Electric Vehicle-ready outlet. Head upstairs to the second floor the heart of the home where the open living space brings together the family room and kitchen, creating a natural setting for everyday living and entertaining. The kitchen makes its own statement with sleek quartz countertops, 42-inch soft-close cabinetry and premium stainless-steel appliances, while a conveniently located half bath completes this level. Continue to the third floor and unwind in the Primary Suite highlighted by an impressive trey ceiling and private full bath. The secondary bedroom that includes an additional full bath that completes the upper level, creating comfortable separation between the living and sleeping spaces. ARRAY offers professionally maintained landscaping, along with a front-door doorbell camera and security alarm system for added convenience. There's even more to enjoy beyond your front door. Community amenities include a pool and cabana plus a dedicated gathering area giving you places to relax, gather and enjoy the neighborhood without leaving home. When you're ready to venture out, Halidom Food Hall is just steps away, with the Atlanta Beltline, shopping, dining and entertainment nearby. Modern design. Thoughtfully planned living. Intown convenience. Welcome to ARRAY. Inside the Perimeter. Outside the Ordinary. *Pricing reflex use of $25K AWYW Builder Incentive with use of Preferred Lender*
- Listing Status:
- Active
- Date Added:
- October 2, 2026
- Data Last Updated:
- October 6, 2026 at 3:06AM
- Listing Office:
- McKinley Properties LLC : 678-691-4048
- Listing Agent:
- Carrie Williams : 678-768-0485
- MLS ID:
- 10857939

- General: Other
- Style: Other
- Parking: GarageAttachedGarage Door OpenerParking spaces: 2
- Roofing: CompositionTile
- Windows: Double Pane Windows
- General: ConcreteOtherThree Or MoreSlab
- HOA Amenities: Maintenance GroundsManagement FeeSwimming1920.0
- Originating MLS: Georgia MLS 2
- County: DeKalb
- Zoning: 0.0
- Utilities: Cable AvailableElectricity AvailablePhone AvailableSewer AvailableUnderground UtilitiesWater AvailableElectricity on Property
- Water: Public
- Sewer: Public Sewer
- Source: Georgia MLS 2
This listing courtesy of Carrie Williams , McKinley Properties LLC
Monthly Payment
- Principal & Interest $
- Property Taxes $
- Home Insurance $
- VA Funding Fee $