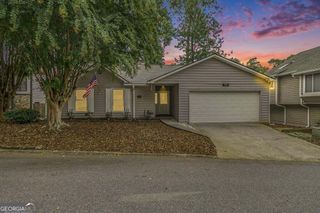
1116 Lindridge Drive NE, Atlanta, GA 30324
- 3 beds |
- 2 baths |
- 1,796 sqft
 Single-Family Home
 Built in 1950
 0.34acre lot
 —— car garage
 $376/sqft
 Listed 27 days ago
Property Description
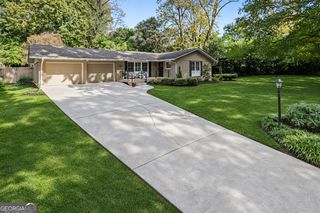
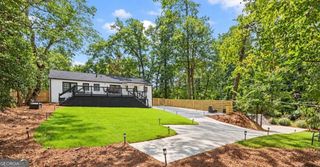
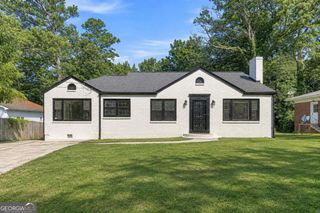
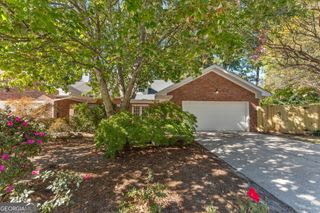
Charm, character, and a backyard you'll never want to leave! Tucked into the desirable Lindridge Martin Manor neighborhood, this 3-bedroom, 2-bath home offers the kind of warmth that never goes out of style, paired with thoughtful updates throughout. Inside, natural light pours into the inviting living room, where original hardwood floors, a separate dining room, and an eat-in kitchen create an easy flow for everyday living and entertaining. The updated kitchen features beautiful Lavasa quartz countertops, a stainless steel sink, gas cooktop, and brand-new GE double wall oven with built-in microwave. Privately situated away from the secondary bedrooms, the spacious primary suite feels like its own retreat, complete with an ensuite bathroom and walk-in closet. Outside, an expansive, fully fenced backyard offers plenty of room to entertain, garden, play, or simply unwind. A spacious deck, gated driveway, and covered carport add to the home's everyday functionality. Recent improvements include fresh interior paint throughout, updated landscaping with new sod and boxwood hedges, a new water heater, and HVAC system. And the location? Just as good as the home itself! Lindridge Martin Manor is the quintessential intown Atlanta neighborhood, known for its neighborhood park, trails, and active community. Perfectly positioned between Buckhead and Virginia-Highland, you are just minutes from Atlanta's best restaurants, shopping, retail, and major highways, I-85 and GA-400. Classic charm, modern updates, and an unbeatable intown location - this one checks all the boxes!
- Listing Status:
- Active
- Date Added:
- October 15, 2026
- Data Last Updated:
- November 11, 2026 at 10:06PM
- Listing Office:
- Keller Williams Realty PeachtreeRoad : 404-419-3500
- Listing Agent:
- Maggy Brown : 229-308-6821
- MLS ID:
- 10873047

- General: Shed(s)
- Style: Bungalow/CottageRanch
- Parking: CarportStorageParking spaces: 2
- Roofing: Composition
- Windows: Double Pane Windows
- General: Vinyl SidingOneSlab
- HOA Amenities: 0.0
- Originating MLS: Georgia MLS 2
- County: Fulton
- Zoning: 17 000600020295
- Fencing: Back YardFencedWood
- Utilities: Cable AvailableElectricity AvailableNatural Gas AvailableSewer AvailableWater AvailableElectricity on Property
- Water: Public
- Sewer: Public Sewer
- Source: Georgia MLS 2
This listing courtesy of Maggy Brown , Keller Williams Realty PeachtreeRoad
Monthly Payment
- Principal & Interest $
- Property Taxes $
- Home Insurance $
- VA Funding Fee $