1121 Allene Avenue SW 102, Atlanta, GA 30310
- 3 beds |
- 2 baths |
- 970 sqft
 Condominium
 Built in 2026
 0.34acre lot
 —— car garage
 $325/sqft
 Listed 6 days ago
Property Description
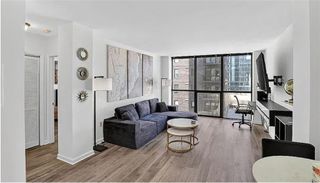
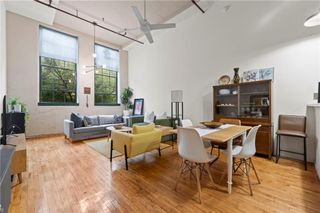
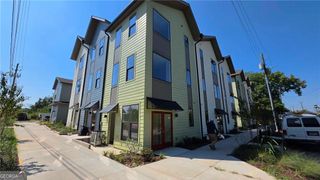
Situated on a beautifully landscaped corner steps from Atlanta’s BeltLine Westside Trail, this three-bedroom townhome offers modern living across three thoughtfully designed levels. Colorful exteriors, inviting courtyards, and garden-lined walkways create a welcoming setting in the heart of Atlanta’s vibrant Westside. Inside, natural light and contemporary finishes give the home a bright, inviting feel. Granite countertops and stylish tile details bring a polished touch to everyday spaces, while the three-bedroom layout offers flexibility for guests, a home office, or your changing needs. Modern, efficient home systems are designed for comfort, and live/work modification options provide additional possibilities. Outside, landscaped community spaces and a dedicated dog park complement the convenience of life near the BeltLine. Start your morning with a trail walk, explore nearby restaurants, or meet friends at Lee + White. Oakland City MARTA Station is approximately a 15-minute walk away, connecting you to destinations throughout Atlanta. Discover the opportunity to own a newly completed home with room to spread out and some of the Westside’s favorite destinations close by. Schedule your tour of 1121 Allene today!
- Listing Status:
- Active
- Date Added:
- November 5, 2026
- Data Last Updated:
- November 11, 2026 at 7:06PM
- Listing Office:
- HomeSmart : 404-876-4901
- Listing Agent:
- Diana Dandridge : 901-299-0364
- Contact:
- 901-299-0364
- MLS ID:
- 7864311

- General: Other
- Style: ModernOther
- Other Structures: Patio
- Pool: None
- Parking: Parking spaces: 0
- Roofing: Composition
- Windows: Double Pane Windows
- General: OtherTwoSlab
- Road/Access: City Street
- HOA Amenities: InsuranceMaintenance GroundsMaintenance StructurePest ControlReserve FundTermite240.0Monthly
- Originating MLS: First Multiple Listing Service
- County: Fulton - GA
- Zoning: 014 010600100101
- View: City
- Fencing: Back Yard
- Utilities: Cable AvailableElectricity AvailablePhone AvailableWater Available220 Volts
- Water: Public
- Sewer: Public Sewer
- Source: First Multiple Listing Service
This listing courtesy of Diana Dandridge , HomeSmart
Monthly Payment
- Principal & Interest $
- Property Taxes $
- Home Insurance $
- VA Funding Fee $

 New - 1 day ago