1130 Piedmont Avenue NE 1610, Atlanta, GA 30309
- 2 beds |
- 2 baths |
- 1,110 sqft
 Condominium
  Built in 1988
  1,002sqft lot
 1 car garage
  $473/sqft
  Listed 5 days ago
Property Description
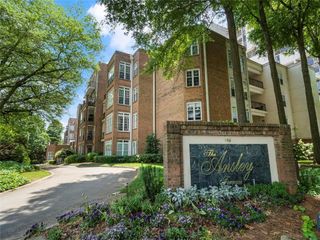
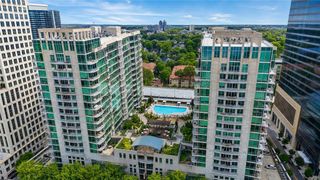
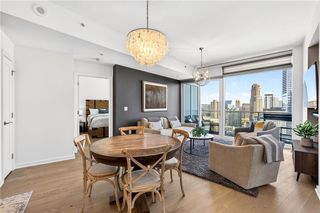
Your 200-acre backyard awaits. Ansley Above the Park is the only high-rise on Piedmont Avenue that sits directly across the street from Piedmont Park — and this rarely available penthouse-level residence takes full advantage, with a serene north-facing panorama over the treetops of the Atlanta Botanical Garden and the rolling greens of the park below, with the Buckhead skyline shimmering in the distance. Expansive windows fill the main living spaces with light, and not one but TWO private balconies invite you to take it all in with your morning coffee or evening glass of wine. Inside, gleaming maple hardwoods with a distinctive inlaid border flow through an open floor plan anchored by a breakfast-bar kitchen with granite counters, a striking copper gooseneck faucet, built-in wine rack, and hanging stemware storage. The primary suite opens directly to its own balcony and offers dual closets and a bath with double vanities and a tiled walk-in shower. The second bedroom/office features a wall of custom bookcases with a concealed Murphy bed, balcony access, and its own en-suite bath. Ansley Above the Park delivers full-service living with 24-hour concierge, pool and sundeck, fitness center, club room, and gated garage parking — with the Beltline, Botanical Garden, Ansley Mall, Colony Square, and Midtown's best dining all just steps away. Penthouse-level homes on this coveted garden side of the building almost never come to market. Come see why this one is worth the wait.
- Listing Status:
- Active
- Date Added:
- August 6, 2026
- Data Last Updated:
- August 11, 2026 at 8:09PM
- Listing Office:
- The Agency Atlanta Metro : 470-990-4414
- Listing Agent:
- Richard Zeglovitch : 404-885-1600
- Contact:
- 470-990-4414
- MLS ID:
- 7817205

- General: BalconyStorage
- Style: High Rise (6 or more stories)Other
- Other Structures: Rooftop
- Pool: None
- Parking: GaragePermit RequiredParking spaces: 1
- Roofing: Other
- Windows: Insulated Windows
- General: StoneMulti/Split
- Road/Access: City Street
- HOA Amenities: InsuranceGasMaintenance GroundsInternetMaintenance StructurePest ControlReserve FundSecuritySewerSwimTermiteTrashWater734.0Monthly
- Originating MLS: First Multiple Listing Service
- County: Fulton - GA
- Zoning: LEV 16UNIT 1610STYLE B17 010600281268
- View: City
- Fencing: None
- Utilities: Cable AvailableElectricity AvailableSewer AvailableUnderground UtilitiesWater Available110 Volts220 Volts
- Water: Public
- Sewer: Public Sewer
- Source: First Multiple Listing Service
This listing courtesy of Richard Zeglovitch , The Agency Atlanta Metro
Monthly Payment
- Principal & Interest $
- Property Taxes $
- Home Insurance $
- VA Funding Fee $