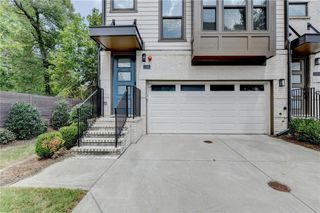
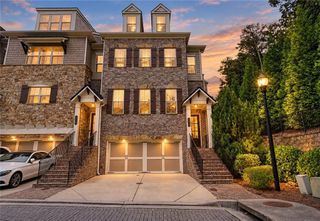
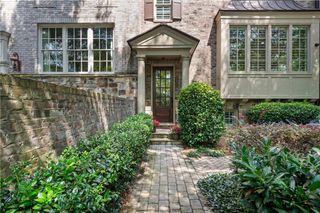
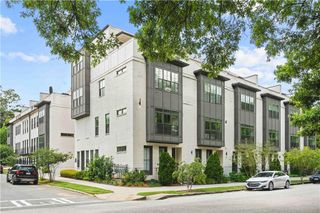
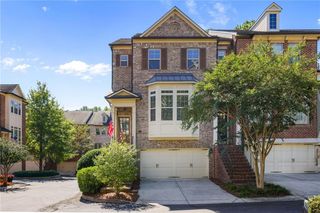
1132 Cordia Avenue NW, Atlanta, GA 30318
- 3 beds |
- 4 baths |
- 3,200 sqft
 Town Home
 Built in 2018
 1,263sqft lot
 2 car garage
 $266/sqft
 Listed 28 days ago
Property Description
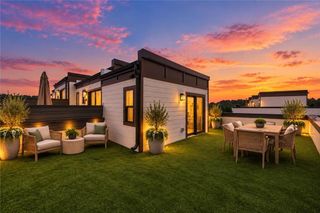
Beautifully updated townhome in the highly sought-after gated Enclave on Collier, offering sophisticated finishes, generous living spaces and an exceptional location. Thoughtfully designed with dark walnut hardwood floors, 10-foot ceilings and an open-concept floor plan, this home is ideal for both everyday living and entertaining. The chef’s kitchen features an oversized quartz island, stainless steel appliances, beverage refrigerators, walk-in pantry and breakfast area. A vaulted keeping room opens to a spacious rear deck with grilling and seating areas, while the inviting living room features a gas fireplace, custom built-ins, window seat and coffered ceiling. The expansive primary suite offers dual vanities, a soaking tub, separate shower and custom walk-in closet. Additional highlights include a spacious upstairs laundry room, built-in desk area, elevator shaft servicing all levels and a daylight terrace level with bedroom and full bath. Recent improvements include fresh interior paint, designer wallpaper, upgraded powder room, custom window treatments and additional storage, along with a new HVAC system (2025) and water heater (2026). Enjoy the privacy and green space of this gated community, ideally located in the sought-after Morris Brandon Elementary and North Atlanta High School district, just minutes from Buckhead, West Midtown, Midtown, The Battery and some of Atlanta’s best shopping and dining.
- Listing Status:
- Active
- Date Added:
- October 14, 2026
- Data Last Updated:
- November 11, 2026 at 8:09PM
- Listing Office:
- Ansley Real Estate | Christie's International Real Estate : 404-480-4663
- Listing Agent:
- SHANNA BRADLEY : 404-808-6295
- Contact:
- 404-480-4663
- MLS ID:
- 7854061

- General: Private EntranceRain Gutters
- Style: TownhouseTraditional
- Other Structures: Deck
- Pool: None
- Parking: Drive Under Main LevelDrivewayGarageGarage Faces RearLevel DrivewayOn Street
- Roofing: Composition
- Windows: Insulated WindowsPlantation Shutters
- General: Brick 4 SidesStoneThree Or MoreSlab
- Road/Access: Private Road
- HOA Amenities: Maintenance Grounds485.0Monthly
- Originating MLS: First Multiple Listing Service
- County: Fulton - GA
- Zoning: Legal Description in Remine Docs17 0186 LL0548
- View: Other
- Fencing: None
- Utilities: OtherOther
- Water: Public
- Sewer: Public Sewer
- Source: First Multiple Listing Service
This listing courtesy of SHANNA BRADLEY , Ansley Real Estate | Christie's International Real Estate
Monthly Payment
- Principal & Interest $
- Property Taxes $
- Home Insurance $
- VA Funding Fee $