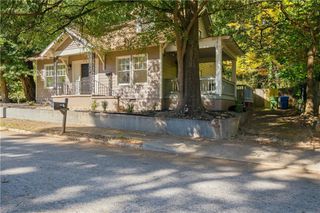
1136 Oak Knoll Terrace SE, Atlanta, GA 30315
- 3 beds |
- 2 baths |
- 2,346 sqft
 Single-Family Home
  Built in 2022
  6,299sqft lot
 —— car garage
  $149/sqft
  Listed 5 days ago
Property Description
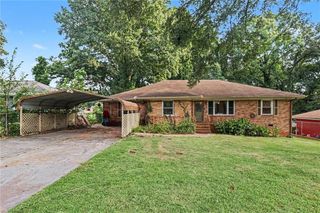
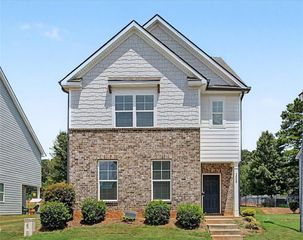
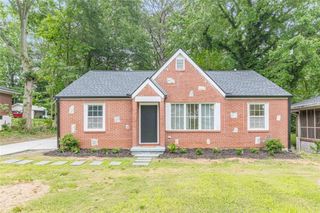
Welcome to Lakewood Heights! Built in 2023, this modern 3-bedroom, 2-bath home offers newer construction, a spacious open floor plan, and flexible living space in a convenient Atlanta location. The inviting family room flows seamlessly into the kitchen, featuring granite countertops, stainless steel appliances, abundant cabinetry, and a large center island ideal for everyday living and entertaining. All three bedrooms are on the main level, including a spacious primary suite with a soaking tub, separate walk-in shower, and generous closet space. Upstairs, a finished bonus room provides additional flexibility for a home office, media room, playroom, fitness space, or guest retreat. Outside, enjoy a fenced backyard and deck offering plenty of space for relaxing, entertaining, pets, or outdoor gatherings. Situated on a corner lot, this newer home combines modern finishes, functional living space, and a location convenient to many of Atlanta’s major destinations. Just minutes from Lakewood Park, Lakewood Amphitheater, Tyler Perry Studios, The Ron Clark Academy, Hartsfield-Jackson Atlanta International Airport, Mercedes-Benz Stadium, State Farm Arena, The Beacon, and the Atlanta BeltLine, with convenient access to major highways and Downtown Atlanta.
- Listing Status:
- Active
- Date Added:
- August 16, 2026
- Data Last Updated:
- August 21, 2026 at 12:07PM
- Listing Office:
- Cheryl Taylor Real Estate : 770-500-6118
- Listing Agent:
- Cheryl Taylor Anderson : 770-500-6118
- Contact:
- 770-500-6118
- MLS ID:
- 7822564

- General: Private Yard
- Style: RanchTraditional
- Other Structures: Deck
- Pool: None
- Parking: Driveway
- Roofing: Other
- Windows: Double Pane Windows
- General: Wood SidingOne and One HalfSlab
- Road/Access: City Street
- Originating MLS: First Multiple Listing Service
- County: Fulton - GA
- Zoning: PB 20 PG 7014 004000020209
- View: Trees/Woods
- Fencing: Back Yard
- Utilities: Electricity AvailableOther
- Water: Public
- Sewer: Public Sewer
- Source: First Multiple Listing Service
This listing courtesy of Cheryl Taylor Anderson , Cheryl Taylor Real Estate
Monthly Payment
- Principal & Interest $
- Property Taxes $
- Home Insurance $
- VA Funding Fee $

 New - 1 day ago