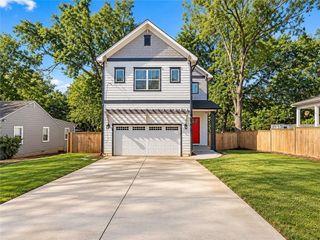
1140 Hubbard Street SW, Atlanta, GA 30310
- 3 beds |
- 3 baths |
- 2,179 sqft
 Single-Family Home
  Built in 2025
  5,532sqft lot
 2 car garage
  $321/sqft
  Listed 7 days ago
Property Description
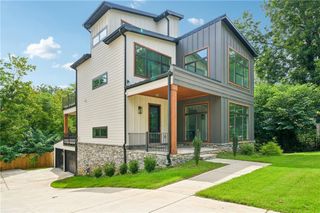
Reintroduced to the market, 1140 & 1144 Hubbard Street present a rare, side-by-side new construction opportunity—two adjacent contemporary residences with identical floor plans. Thoughtfully designed with a basement, a coveted drive-under 2-car attached garage, an automatic sliding gate, and a striking rooftop terrace, these homes blend refined finishes with standout functionality. Offered at $699,000 each. Inside, a bright open-concept main level showcases 10’ ceilings and floor-to-ceiling windows that create a clean, modern feel throughout. The kitchen anchors the space with quartz countertops, an oversized island, and tailored gray-and-white custom cabinetry—ideal for both daily living and elevated entertaining. The family room features a modern electric fireplace with customizable flame colors and opens via French doors to a covered patio with ceiling fan for seamless indoor-outdoor flow. Upstairs, a sun-drenched bonus room framed by large windows offers flexible space—perfect for a home office, reading lounge, or yoga room. The primary suite is a true retreat, featuring a private balcony and spa-style bath with soaking tub, glass-enclosed shower, and double-sink vanity. Two additional bedrooms include walk-in closets and ceiling fans and share a well-appointed bath with double sinks. Nine-foot ceilings on the upper level add to the home’s airy, upscale experience. Completing the package: direct access from the attached garage, a fully fenced backyard, and recent seller-installed security upgrades including security cameras, an alarm system, and a private fence. Just minutes to the Atlanta Beltline, Summerhill, Mercedes-Benz Stadium, Pittsburgh Yards, Lee+White, and more—this is contemporary Atlanta living with rare amenities and flexibility to purchase one or both homes.
- Listing Status:
- Active
- Date Added:
- September 18, 2026
- Data Last Updated:
- September 26, 2026 at 1:06AM
- Listing Office:
- Berkshire Hathaway HomeServices Georgia Properties : 404-537-5200
- Listing Agent:
- Emiko Yang : 404-423-6558
- Contact:
- 404-537-5200
- MLS ID:
- 7840400

- General: Private EntrancePrivate Yard
- Style: ContemporaryOther
- Other Structures: TerraceRooftopFront PorchRear PorchPatioCovered
- Pool: None
- Parking: Garage Door OpenerGarageGarage Faces SideUndergroundParking spaces: 2
- Roofing: Concrete
- Windows: Double Pane Windows
- General: Cement SidingTwo
- Road/Access: City Street
- HOA Amenities: 0.0
- Originating MLS: First Multiple Listing Service
- County: Fulton - GA
- Zoning: 014 008700082278
- View: City
- Fencing: Back Yard
- Utilities: Electricity AvailableNatural Gas AvailableSewer AvailableWater Available110 Volts220 Volts in Laundry
- Water: Public
- Sewer: Public Sewer
- Source: First Multiple Listing Service
This listing courtesy of Emiko Yang , Berkshire Hathaway HomeServices Georgia Properties
Monthly Payment
- Principal & Interest $
- Property Taxes $
- Home Insurance $
- VA Funding Fee $

 New - 1 day ago