1140 Liberty Parkway NW, Atlanta, GA 30318
- 2 beds |
- 3 baths |
- 1,326 sqft
 Town Home
  Built in 2005
  653sqft lot
 —— car garage
  $222/sqft
  Listed 18 days ago
Property Description
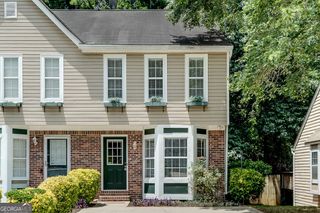
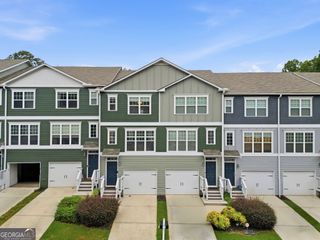
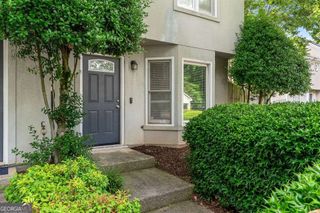
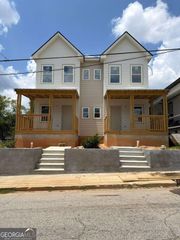
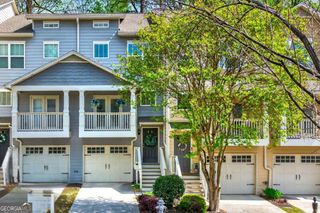
Welcome to Liberty Park, on Atlanta's vibrant Upper Westside. This light-filled townhome offers an ideal blend of space, style, and convenience, featuring soaring ceilings, hardwood floors, updated lighting, and a bright, open living area that flows seamlessly onto a covered front balcony. The spacious eat-in kitchen is designed for both everyday living and entertaining, with stone countertops, upgraded cabinetry, a generous pantry, and direct access to a private rear deck. Upstairs, two oversized bedroom suites each feature vaulted ceilings, en suite baths, and abundant closet space, while the primary suite offers dual vanities and dual closets. The thoughtful layout provides exceptional privacy, making it a great option for guests, roommates, or a home office setup. The lower level presents incredible potential with unfinished space already studded and roughed-in for a full bath, plus HVAC in place-creating an easy opportunity to add a third bedroom, media room, gym, or additional living space. A one-car garage offers room for both parking and storage. Residents enjoy plentiful guest parking, a professionally managed HOA, and a prime location just minutes from Midtown, Buckhead, Downtown, I-75, and I-285. With The Works, Westside Village, Topgolf, Publix, breweries, restaurants, and new destinations continuing to arrive nearby, it's easy to see why Liberty Park remains one of the best values Inside the Perimeter.
- Listing Status:
- Active
- Date Added:
- July 8, 2026
- Data Last Updated:
- July 27, 2026 at 4:07AM
- Listing Office:
- Compass : 404-668-6621
- Listing Agent:
- Anna Callaway : 404-323-1768
- MLS ID:
- 10801638

- General: BalconyGarage(s)
- Style: Craftsman
- Parking: GarageAttachedGarage Door OpenerParking spaces: 1
- Roofing: Composition
- Windows: Double Pane Windows
- General: OtherThree Or MoreSlab
- HOA Amenities: Maintenance StructureMaintenance GroundsOther5556.0
- Originating MLS: Georgia MLS 2
- County: Fulton
- Zoning: 17 0221 LL1527
- Utilities: Cable AvailableElectricity AvailableHigh Speed InternetPhone AvailableSewer AvailableUnderground UtilitiesWater AvailableElectricity on Property
- Water: Public
- Sewer: Public Sewer
- Source: Georgia MLS 2
This listing courtesy of Anna Callaway , Compass
Monthly Payment
- Principal & Interest $
- Property Taxes $
- Home Insurance $
- VA Funding Fee $