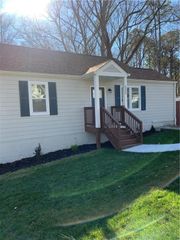
1140 Oakland Drive SW, Atlanta, GA 30310
- 3 beds |
- 3 baths |
- 1,662 sqft
 Single-Family Home
  Built in 1930
  7,501sqft lot
 —— car garage
  $286/sqft
  Listed 1 day ago
Property Description
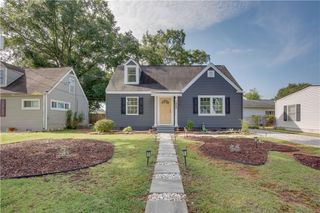
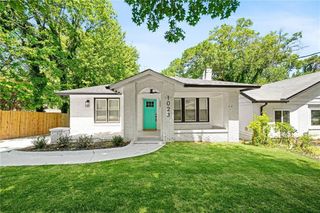
Tucked into Atlanta's Historic Oakland City neighborhood, this 1930 bungalow sits minutes from the West End Beltline, with shops, eateries, and transit close at hand. A gray cedar exterior, a covered front porch with a swing, and a cheerful yellow door set the tone before a buyer ever steps inside. The home opens into a fully renovated interior anchored by LVP floors, nine-foot ceilings, and fresh neutral paint throughout. The eat-in kitchen carries white cabinetry, stone counters, and a center island, flowing into a great room built for everyday living. The primary suite sits on the main level, with a bathroom large enough to serve as its own retreat, built around a spacious vanity and an original 1930 cast iron soaking tub. Two secondary bedrooms share a tiled bath finished with patterned floor tile. Downstairs, a 1,100 square foot dry-locked basement offers a rare amount of room to grow. Left unfinished with architectural plans already in hand, it is ready for a buyer to build out additional living space, a rental unit, or an income-producing suite, whatever the next owner has in mind. A 2021 renovation replaced the roof, HVAC, electrical, and plumbing. Outside, the corner lot offers ample space for pets and play and includes multiple parking spaces for the owners and guests. Enjoy evenings on the large back deck, mornings on the front porch patio swing and afternoons under the covered porch accessible from the terrace level of the home. This Oakland City bungalow pairs century-old character with room to grow into your next chapter.
- Listing Status:
- Active
- Date Added:
- August 20, 2026
- Data Last Updated:
- August 21, 2026 at 12:07PM
- Listing Office:
- Real McCoy Realty Consultants, Inc. : 678-325-8661
- Listing Agent:
- Stephanie Klan : 678-327-9412
- Contact:
- mike.mccoy@callrealmccoy.com
- MLS ID:
- 7822556

- General: Private YardRain Gutters
- Style: Bungalow
- Other Structures: Front PorchDeckRear PorchPatioCovered
- Pool: None
- Parking: Driveway
- Roofing: Shingle
- Windows: Insulated Windows
- General: Wood SidingTwoSlab
- Road/Access: City Street
- Originating MLS: First Multiple Listing Service
- County: Fulton - GA
- Zoning: x14 011900060441
- View: Neighborhood
- Fencing: Back YardFencedPrivacy
- Utilities: Electricity AvailableSewer AvailableWater Available110 Volts
- Water: Public
- Sewer: Public Sewer
- Source: First Multiple Listing Service
This listing courtesy of Stephanie Klan , Real McCoy Realty Consultants, Inc.
Monthly Payment
- Principal & Interest $
- Property Taxes $
- Home Insurance $
- VA Funding Fee $

 New - 2 days ago