1146 St Augustine Place NE, Atlanta, GA 30306
- 6 beds |
- 4 baths |
- 3,686 sqft
 Single-Family Home
  Built in 1921
  7,536sqft lot
 —— car garage
  $366/sqft
  Listed 13 days ago
Property Description
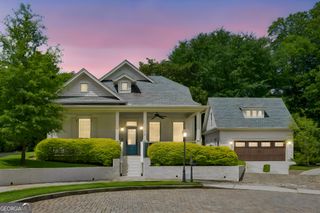
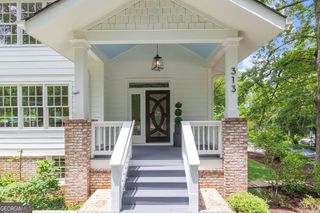
A yellow historic bungalow perched on a hill in Atkins Park, one of Virginia-Highland's most sought-after pockets. This home is massive and full of potential, with natural light and original details throughout. The flexible layout lends itself to a rental or in-law setup upstairs (previously earning up to $3,200/month), or a straightforward conversion back to a full single-family home. The massive front porch sets the tone from the street. Inside, large living spaces open through original colonnades, and the dining room easily accommodates a 12-seater, well suited to holiday dinners and game nights with neighborhood friends. The kitchen is quaint and has everything you need, with recently repainted cabinets and honed black soapstone counters that replaced the original laminate. Three bedrooms sit on the main level: one with an attached bathroom, one with an attached flex space currently used as the primary closet and laundry room, and a third currently serving as a home office. A spacious basement provides ample room for storage. Upstairs is a second unit with its own interior and exterior access. It includes a large kitchen, two spacious bedrooms, a full bath and a half bath, plus an additional large room currently used as a living space that could easily be converted back to a bedroom with the addition of a door. Out back, a flat, grassy yard offers plenty of room to garden, play, or entertain. The driveway and garage sit on a shared easement with cooperative neighbors who have historically split maintenance. The home has been meticulously cared for by its current owners. The roof was replaced in 2022, the driveway was fully redone in 2025, the HVAC is on a regular service schedule, and the crawl space is fully encapsulated. The location is prime - with walkable access to Springdale Elementary, downtown Virginia-Highland, the BeltLine, and Ponce City Market, plus great shopping and restaurants at your doorstep.
- Listing Status:
- Active
- Date Added:
- July 30, 2026
- Data Last Updated:
- August 11, 2026 at 6:06PM
- Listing Office:
- Keller Williams Realty : 404-541-3500
- Listing Agent:
- Alex Tucker : 678-247-4984
- MLS ID:
- 10814999

- General: Other
- Style: Colonial
- Parking: GarageParking spaces: 2
- Roofing: Composition
- General: StoneTwo
- HOA Amenities: 0.0
- Originating MLS: Georgia MLS 2
- County: Fulton
- Zoning: 14 001600090582
- View: CityView
- Utilities: Cable AvailableElectricity AvailableNatural Gas AvailablePhone AvailableSewer AvailableWater Available220 VoltsElectricity on Property
- Water: Public
- Sewer: Public Sewer
- Source: Georgia MLS 2
This listing courtesy of Alex Tucker , Keller Williams Realty
Monthly Payment
- Principal & Interest $
- Property Taxes $
- Home Insurance $
- VA Funding Fee $