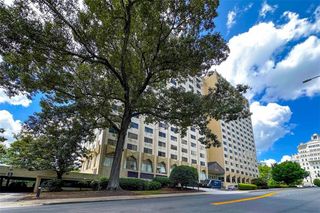
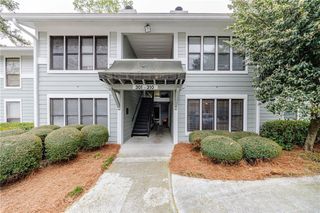
1150 Collier Road NW H10, Atlanta, GA 30318
- 2 beds |
- 2 baths |
- 1,073 sqft
 Condominium
  Built in 1971
  1,089sqft lot
 —— car garage
  $184/sqft
  Listed 8 days ago
Property Description
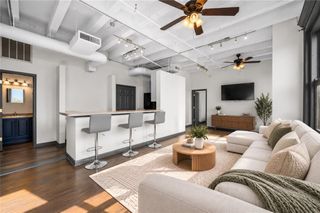
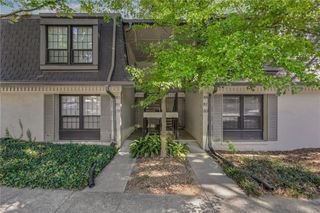
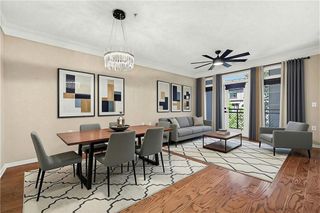
Tucked away in the desirable, gated Collier Green community, this ground-level 2-bed, 2-bath condo offers the ultimate Upper Westside lifestyle! FHA APPROVED and featuring a RARE TRANSFERABLE RENTAL PERMIT (no waitlist!), this home is perfect whether you're searching for a turnkey primary residence, a smart roommate setup, or an immediate high-yield investment. Step inside to a light-filled living room boasting handsome hardwood floors, a cozy fireplace, and French doors opening directly to your private outdoor patio. The seamless flow continues into a dedicated dining area and a fully equipped kitchen complete with granite countertops and stainless steel appliances. Hardwood floors carry through both generously sized bedrooms. The primary suite features a walk-in closet, dedicated dressing area, and private en-suite bath, while the secondary bedroom offers easy access to the full guest bathroom. Convenient hallway laundry and extra storage, a newer HVAC system, and move-in ready finishes deliver total peace of mind. Collier Green offers top-tier amenities: gated entry, a pristine swimming pool, renovated 24-hour fitness center, sand volleyball court, dog park, clubhouse, business center, car wash station, and beautifully manicured grounds. Unbeatable location minutes from The Works, Piedmont Hospital, West Midtown, Buckhead, GA Tech, SCAD, and I-75, plus top-rated schools (Morris Brandon ES / Sutton MS / North Atlanta HS).In addition to FHA approval, take advantage of tailored financing through our preferred lender! Exclusive options include 100% first-time homebuyer financing, low down payments, and specialized physician/dentist loans.
- Listing Status:
- Active
- Date Added:
- September 28, 2026
- Data Last Updated:
- October 6, 2026 at 7:07AM
- Listing Office:
- Ansley Real Estate | Christie's International Real Estate : 404-480-4663
- Listing Agent:
- STEPHEN RUDOLPH : 404-597-5674
- Contact:
- 404-597-5674
- MLS ID:
- 7845499

- General: Balcony
- Style: Garden (1 Level)
- Other Structures: Covered
- Pool: None
- Parking: Kitchen LevelParking spaces: 0
- Roofing: Composition
- Windows: Insulated Windows
- General: StuccoOneSee Remarks
- Road/Access: Other
- HOA Amenities: Maintenance GroundsMaintenance StructureSwimTrash506.0Monthly
- Originating MLS: First Multiple Listing Service
- County: Fulton - GA
- Zoning: -17 018600013813
- View: City
- Fencing: None
- Utilities: Cable AvailableElectricity AvailablePhone AvailableSewer AvailableUnderground UtilitiesOther
- Water: Public
- Sewer: Public Sewer
- Source: First Multiple Listing Service
This listing courtesy of STEPHEN RUDOLPH , Ansley Real Estate | Christie's International Real Estate
Monthly Payment
- Principal & Interest $
- Property Taxes $
- Home Insurance $
- VA Funding Fee $