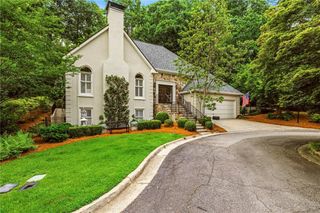
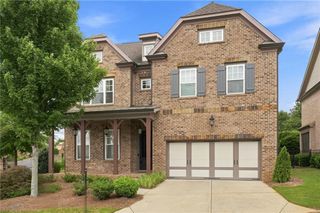
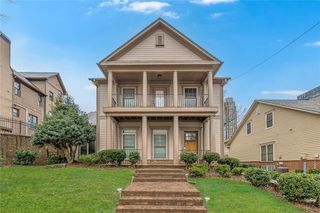
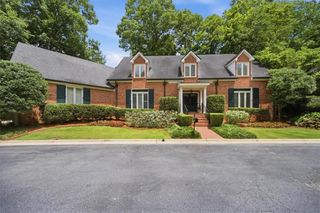
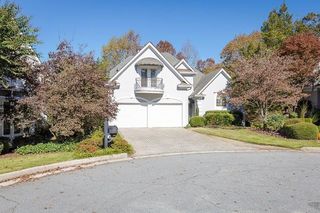
1153 Dawn View Lane NW, Atlanta, GA 30327
- 4 beds |
- 5 baths |
- 3,051 sqft
 Single-Family Home
  Built in 1978
  1.14acre lot
 —— car garage
  $388/sqft
  Listed 12 days ago
Property Description
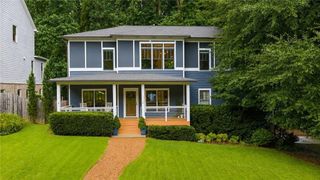
Follow a long, winding drive through a canopy of mature hardwoods and arrive at a home unlike anything else on the market — a bold, architectural showpiece hidden in the trees, just minutes from Buckhead's best shopping and dining. Board-and-batten siding, oversized black-framed windows, and multiple decks and balconies give this home serious curb appeal and an unmatched connection to its wooded surroundings. Step inside and prepare to be wowed: a soaring two-story great room greets you with walls of glass, a floating staircase with sleek cable railing, and an open loft overlook that makes the whole space feel like a treehouse in the sky. Wide-plank hardwoods and high-end finishes carry the energy through all 4 bedrooms and 4.5 baths of this approximately 3,500-square-foot showstopper. The kitchen will stop you in your tracks — crisp white shaker cabinetry, a waterfall quartz island, marble-look tile, and brass-accented stainless appliances, all flowing effortlessly into open living and dining spaces built for entertaining. Retreat to a primary suite that feels like a five-star escape: a private balcony, an oversized walk-in closet, and a spa-caliber bath with a freestanding soaking tub, curbless marble shower, and dual vanity finished in brass. This is privacy without compromise — total seclusion in the trees, minutes from it all, and zoned for top-rated schools. Homes like this don't come around often. Come see it for yourself.
- Listing Status:
- Active
- Date Added:
- July 30, 2026
- Data Last Updated:
- August 11, 2026 at 6:06PM
- Listing Office:
- HOMEGA : 678-665-9111
- Listing Agent:
- Kent Tagge : 404-822-6424
- Contact:
- 678-665-9111
- MLS ID:
- 7813767

- General: BalconyLightingPrivate EntrancePrivate YardStorage
- Style: Modern
- Other Structures: Wrap AroundDeckRear Porch
- Pool: None
- Parking: CarportParking spaces: 2
- Roofing: Shingle
- Windows: None
- General: StuccoThree Or More
- Road/Access: None
- HOA Amenities: 0.0
- Originating MLS: First Multiple Listing Service
- County: Fulton - GA
- Zoning: 417 0183 LL1010
- View: Trees/Woods
- Fencing: Wood
- Utilities: Cable AvailableElectricity AvailableNatural Gas AvailablePhone AvailableNone
- Water: Public
- Sewer: Public Sewer
- Source: First Multiple Listing Service
This listing courtesy of Kent Tagge , HOMEGA
Monthly Payment
- Principal & Interest $
- Property Taxes $
- Home Insurance $
- VA Funding Fee $