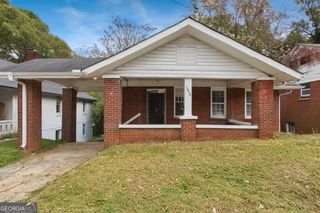
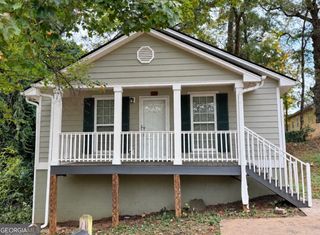
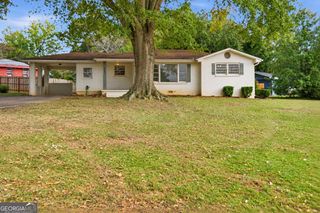
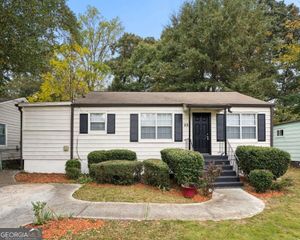
1155 Custer Avenue SE 301, Atlanta, GA 30316
- 2 beds |
- 2 baths |
- 1,150 sqft
 Single-Family Home
 Built in 2021
 1,133sqft lot
 —— car garage
 $257/sqft
 Listed 15 days ago
Property Description
Experience the perfect balance of modern sophistication and effortless city living in this beautifully appointed top-floor corner residence in the desirable Moreland Park community. Thoughtfully designed with contemporary finishes and an abundance of natural light, this two-bedroom, two-bathroom condo offers an elevated living experience in the heart of the city. Step inside to discover an expansive open-concept floor plan featuring nine-foot ceilings, rich hardwood flooring, and a seamless flow between the living, dining, and kitchen spaces. At the heart of the home, a chef-inspired kitchen makes a striking impression with sleek European-style cabinetry, soft-close drawers, quartz countertops, stainless steel appliances, designer backsplash, under-cabinet lighting, and an oversized island perfect for entertaining. The sun-filled living area extends effortlessly onto a private outdoor patio, creating an inviting retreat to unwind or enjoy a quiet moment above the everyday bustle. The primary suite offers a peaceful escape, complete with a custom walk-in closet and spa-inspired ensuite featuring a modern floating double vanity. A generously sized secondary bedroom, complete with its own private bathroom and walk-in closet, provides exceptional flexibility for guests or a dedicated home office. Beyond the residence, enjoy thoughtfully curated community amenities, including an outdoor lounge, grilling and picnic areas, dog park, landscaped green spaces, EV charging stations, and convenient bike storage. Ideally positioned near shopping, dining, and everyday essentials, this residence delivers the convenience of urban living without compromising comfort or style.
- Listing Status:
- Active
- Date Added:
- October 27, 2026
- Data Last Updated:
- November 11, 2026 at 6:06PM
- Listing Office:
- Haus By Design Co. : 404-470-2070
- Listing Agent:
- Cashaina Burton : 404-798-1001
- MLS ID:
- 10880295

- Style: Other
- Parking: AssignedParking spaces: 2
- Roofing: Other
- Windows: Double Pane Windows
- General: StuccoThree Or MoreSlab
- HOA Amenities: Maintenance StructureMaintenance GroundsTrash3360.0
- Originating MLS: Georgia MLS 2
- County: Fulton
- Zoning: 14 0009 LL2306
- View: CityView
- Utilities: Electricity AvailableNatural Gas AvailableElectricity on Property
- Water: Public
- Sewer: Public Sewer
- Source: Georgia MLS 2
This listing courtesy of Cashaina Burton , Haus By Design Co.
Monthly Payment
- Principal & Interest $
- Property Taxes $
- Home Insurance $
- VA Funding Fee $

 New - 2 days ago