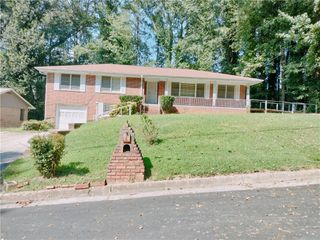
1161 Braemar Avenue, Atlanta, GA 30311
- 3 beds |
- 3 baths |
- 1,792 sqft
 Single-Family Home
  Built in 1964
  0.41acre lot
 —— car garage
  $148/sqft
  Listed 14 days ago
Property Description
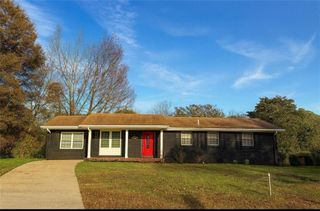
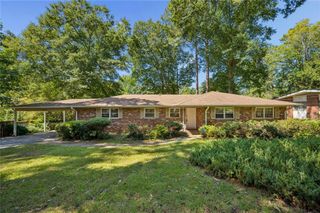
Approved Short Sale Price! This red brick ranch on a full basement in Historic Southwest Atlanta/ Cascade is the ultimate investor flip or the perfect project for a sweat-equity buyer. Located on a highly desirable street in the top-ranked West Manor Elementary district, the bank has already approved the price ensuring a streamlined approval process. The property features a traditional floorplan with an excellent footprint and flow, including an entry foyer, formal living and dining rooms, and a kitchen with a breakfast area opening to a family room. Original oak hardwood flooring runs throughout the main level, ready to be sanded and refinished. The owner's suite connects to a half-bath and a full tub/shower combo, and two secondary bedrooms share a Jack-and-Jill bath—offering a completely blank canvas for a modern remodel. The full basement provides a massive value-add opportunity to maximize your return or expand your living space. It features extensive square footage previously set up as a second family room, office, theater room with a bar, bonus room, half bath, and laundry. Sliding glass doors lead to a concrete patio and a large, level, partially fenced backyard. Perfectly situated a short distance from West Manor Park and highly convenient to the Lionel Hampton Trail, the Atlanta BeltLine, and shopping and dining on Cascade and at Camp Creek Marketplace. This property is sold strictly as-is, where-is, with price approval already in hand. Bring your contractor and lock in this neighborhood gem before it's gone!
- Listing Status:
- Active
- Date Added:
- September 11, 2026
- Data Last Updated:
- September 26, 2026 at 3:07AM
- Listing Office:
- Bolst : 678-201-0244
- Listing Agent:
- Aaron Grubel : 404-944-9831
- Contact:
- 678-201-0244
- MLS ID:
- 7843847

- General: Private Yard
- Style: RanchTraditional
- Other Structures: Patio
- Pool: None
- Parking: CarportKitchen LevelParking spaces: 0
- Roofing: Composition
- Windows: None
- General: BrickBrick 4 SidesOneBlock
- Road/Access: County Road
- HOA Amenities: 0.0
- Originating MLS: First Multiple Listing Service
- County: Fulton - GA
- Zoning: 00
- View: Other
- Fencing: Back YardPrivacyWood
- Utilities: Cable AvailableElectricity AvailableNatural Gas AvailablePhone AvailableUnderground UtilitiesWater Available220 Volts
- Water: Public
- Sewer: Public Sewer
- Source: First Multiple Listing Service
This listing courtesy of Aaron Grubel , Bolst
Monthly Payment
- Principal & Interest $
- Property Taxes $
- Home Insurance $
- VA Funding Fee $

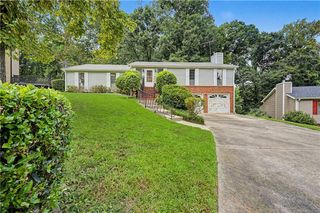
 New - 22 hours ago