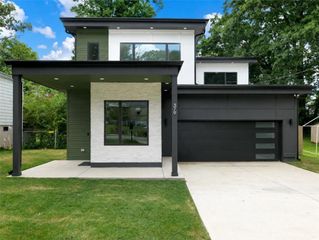
1171 State Street NW B, Atlanta, GA 30318
- 4 beds |
- 4 baths |
- 2,300 sqft
 Rental
  Built in 2024
  6,752sqft lot
 2 car garage
  $2/sqft
  Listed 10 days ago
Property Description
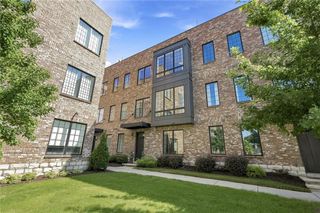
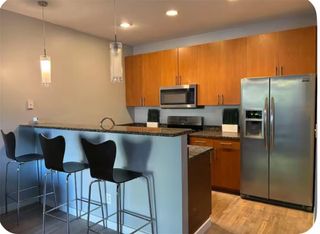
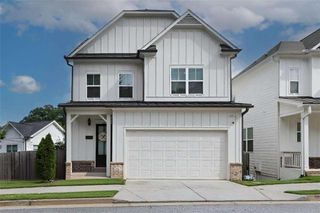
Incredible opportunity to lease this new construction four level townhome with beautiful rooftop terraces boasting skyline/treetop views in the highly sought-after Midtown area near Georgia Tech and Microsoft office off of 14th street. Beautiful open floor plan including hardwood floor throughout, open floor plan with elegant kitchen featuring Quartz countertops, island, plenty of cabinets/deep soft close drawers, GE Professional stainless steel appliance package, fireplace, & covered front porch. The main level boasts an open-concept living area that flows seamlessly into a versatile living room, dining room and breakfast sitting area. The Terrace level boasts a private bedroom with full bath, ample closet space, and access to the two car garage. Second floor level has a spacious primary suite - double vanity, tile shower & walk-in closet. Two of the additional bedrooms and a bathroom with laundry closet in the hallway. The third level offers a rooftop deck with a small kitchenette providing stunning views of downtown and ample room for grilling, or simply enjoying the outdoor lifestyle. With its modern design, impressive features and convenient location, this townhome provides welcoming combination of comfort and style, close to shopping, restaurants and everything intown living Atlanta has to offer.
- Listing Status:
- Active
- Date Added:
- July 16, 2026
- Data Last Updated:
- July 27, 2026 at 2:09AM
- Listing Office:
- Oak Grove Advisors Inc : 404-375-4872
- Listing Agent:
- Renu Lal : 404-375-4872
- MLS ID:
- 7805748

- General: Private Entrance
- Style: ContemporaryTownhouse
- Other Structures: Front Porch
- Pool: None
- Parking: GarageGarage Door OpenerGarage Faces Side
- Roofing: Other
- Windows: Double Pane WindowsENERGY STAR Qualified Windows
- General: Brick 3 SidesHardiPlank TypeThree Or More
- Road/Access: City Street
- Originating MLS: First Multiple Listing Service
- County: Fulton - GA
- Zoning: 17 014900030250
- View: City
- Fencing: None
- Utilities: Electricity AvailableNatural Gas AvailableSewer AvailableUnderground UtilitiesWater Available
- Source: First Multiple Listing Service
This listing courtesy of Renu Lal , Oak Grove Advisors Inc