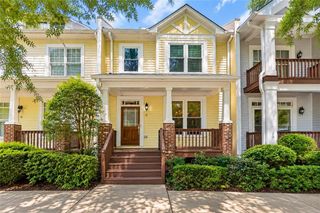
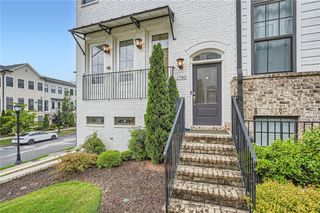
1188 Wylie Street, Atlanta, GA 30317
- 3 beds |
- 5 baths |
- 1,730 sqft
 Town Home
  Built in 2020
  436sqft lot
 1 car garage
  $275/sqft
  Listed 3 days ago
Property Description
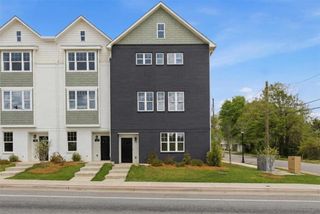
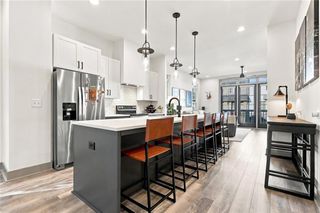
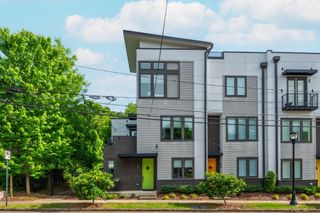
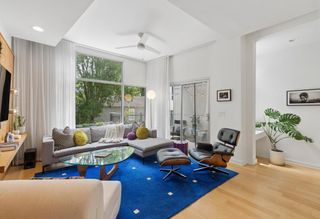
Same house a couple of blocks off Moreland? Much bigger price tag. Same house right behind the Dunkin'? $474,900, and you can roll out of bed and into a fresh glazed. We call that a location discount with sprinkles. This 2020 townhouse delivers three bedrooms, each with its own en-suite bath, a private garage, and a spot about a mile from Little Five Points and close to the BeltLine, Krog Street, Edgewood Retail, Cabbagetown and EAV. Everything cool is close; the donuts are just closer. Inside, the open main level flows into a bright kitchen with white shaker cabinets, quartz counters, subway tile, stainless appliances with a gas range, and a peninsula made for cooking, chatting or both. Powder room and main-level laundry keep life easy. No carpet anywhere; upgraded hardwoods run through all four levels. The primary suite brings a double quartz vanity, matte black fixtures and a glass-enclosed tiled shower, and two extra half baths keep the peace on busy mornings. Then there's the top floor: a bonus room with French doors to a covered deck, ceiling fan and treetop views. Work-from-home, workout, guest room or your new favorite hangout. Three equal suites make it ideal for co-buyers or roommates. Gently lived in and exceptionally well maintained. Honest location, great house, the price is right. Come see it!
- Listing Status:
- Active
- Date Added:
- October 2, 2026
- Data Last Updated:
- October 6, 2026 at 3:06AM
- Listing Office:
- Compass : 404-668-6621
- Listing Agent:
- Alison Bahm : 404-502-0295
- Contact:
- 404-668-6621
- MLS ID:
- 7848289

- General: Awning(s)Balcony
- Style: TownhouseTraditional
- Other Structures: RooftopDeckRear PorchCovered
- Pool: None
- Parking: GarageGarage Door OpenerGarage Faces FrontLevel DrivewayParking spaces: 2
- Roofing: Composition
- Windows: Double Pane WindowsInsulated WindowsWindow Treatments
- General: HardiPlank TypeThree Or MoreSlab
- Road/Access: City Street
- HOA Amenities: InsuranceMaintenance GroundsMaintenance StructurePest ControlTermite225.0Monthly
- Originating MLS: First Multiple Listing Service
- County: Dekalb - GA
- Zoning: See exhibit15 208 04 180
- View: City
- Fencing: Back Yard
- Utilities: Cable AvailableElectricity AvailableNatural Gas AvailablePhone AvailableSewer AvailableWater Available110 Volts220 Volts in Laundry
- Water: Public
- Sewer: Public Sewer
- Source: First Multiple Listing Service
This listing courtesy of Alison Bahm , Compass
Monthly Payment
- Principal & Interest $
- Property Taxes $
- Home Insurance $
- VA Funding Fee $