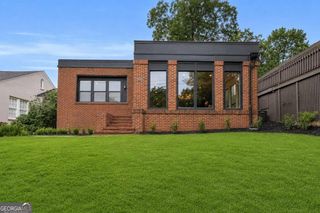
1193 Edie Avenue SE, Atlanta, GA 30312
- 5 beds |
- 3 baths |
- 2,531 sqft
 Single-Family Home
  Built in 2018
  6,970sqft lot
 —— car garage
  $342/sqft
  Listed 14 days ago
Property Description
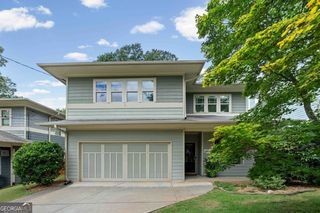
Some homes simply make life easier-and 1193 Edie Avenue is one of them. Thoughtfully designed for the way families live today, this move-in ready home offers the space, flexibility, and conveniences buyers are searching for without compromise. The open plan main level includes a fireside living area, chef's kitchen complete with separate scullery area, and main floor access to the garage with a convenient mud room area. A main-level bedroom and full bath provides the perfect setup for guests, a home office, or multigenerational living, while four additional bedrooms upstairs give everyone room to spread out. The upper level is designed with busy households in mind, featuring an oversized primary suite with two walk-in closets, an upstairs laundry room exactly where you need it, and a Jack-and-Jill bathroom that makes sharing easy without sacrificing privacy. Outside, the fully gated backyard offers plenty of room to play, entertain, or let pets roam freely, while the rear deck extends your living space for weekend grilling and evenings outdoors. A true two-car garage provides the storage and convenience that's hard to find Intown. Just outside your door, the Atlanta BeltLine connects you to parks, neighborhood restaurants, breweries, and all the energy that makes Southeast Atlanta one of the city's most exciting places to call home.
- Listing Status:
- Active
- Date Added:
- August 7, 2026
- Data Last Updated:
- August 11, 2026 at 2:07PM
- Listing Office:
- Compass : 404-668-6621
- Listing Agent:
- Kristen S Pollock : 404-946-1770
- MLS ID:
- 10815732

- General: Shed(s)
- Style: Craftsman
- Parking: GarageParking spaces: 2
- Roofing: Composition
- Windows: Double Pane Windows
- General: ConcreteTwoBlock
- HOA Amenities: 0.0
- Originating MLS: Georgia MLS 2
- County: Fulton
- Zoning: 14 002300120109
- View: CityView
- Fencing: Back Yard
- Utilities: Cable AvailableElectricity AvailableNatural Gas AvailablePhone AvailableSewer AvailableWater AvailableElectricity on Property
- Water: Public
- Sewer: Public Sewer
- Source: Georgia MLS 2
This listing courtesy of Kristen S Pollock , Compass
Monthly Payment
- Principal & Interest $
- Property Taxes $
- Home Insurance $
- VA Funding Fee $