1196 Weatherstone Drive NE, Atlanta, GA 30324
- 3 beds |
- 4 baths |
- 1,585 sqft
 Rental
  Built in 1985
  871sqft lot
 —— car garage
  $2/sqft
  Listed 19 days ago
Property Description
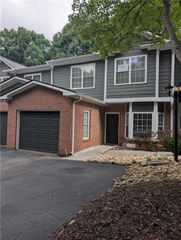
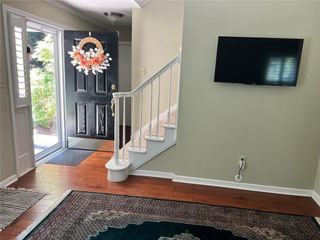
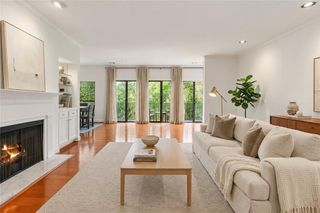
Welcome to this beautifully maintained home in the heart of Emory area, just minutes away from VA Highland and Midtown. The main level features an open concept layout that seamlessly connect the kitchen, dining, and living areas, creating a comfortable space for everyday living and entertaining. The kitchen is equipped with granite countertops, a tiled backsplash, a farmer's sink, a gas range, a breakfast bar accommodating two, beam wood open shelving, plentiful cabinets, and a walk-in pantry. Warm laminate flooring with an authentic wood grain look adds to the inviting atmosphere. The separate dining area offers views to the kitchen and den, perfect for enjoyable entertaining. Step off the den onto a wonderful deck surrounded by cypress trees, providing a serene backdrop. Upstairs, the owner's suite features a walk-in closet, space for a coffee station, and a glorious deck. The secondary bedroom upstairs enjoys great natural light and access to a full bath. A quiet nook provides a cozy spot for reading. Conveniently, the laundry is located upstairs with a nicely sized closet for storage. The lower level is finished with a full bath, offering versatility as a third bedroom.
- Listing Status:
- Active
- Date Added:
- September 7, 2026
- Data Last Updated:
- September 26, 2026 at 6:08AM
- Listing Office:
- Virtual Properties Realty. Biz : 770-495-5050
- Listing Agent:
- Xiaodan Yin : 770-696-3590
- Contact:
- 770-696-3590
- MLS ID:
- 7833822

- General: Other
- Style: Townhouse
- Other Structures: DeckPatio
- Pool: None
- Parking: AssignedParking LotParking spaces: 2
- Roofing: Composition
- Windows: Double Pane Windows
- General: Brick FrontFrameTwo
- Road/Access: Other
- Originating MLS: First Multiple Listing Service
- County: Dekalb - GA
- Zoning: 18 106 13 017
- View: Other
- Fencing: Back Yard
- Utilities: Cable AvailableElectricity AvailableNatural Gas AvailablePhone Available
- Source: First Multiple Listing Service
This listing courtesy of Xiaodan Yin , Virtual Properties Realty. Biz
 New - 1 day ago