120 Ralph Mcgill Boulevard NE 903, Atlanta, GA 30308
- 1 bed |
- 1 bath |
- 520 sqft
 Condominium
  Built in 1974
  523sqft lot
 —— car garage
  $326/sqft
  Listed 6 months ago
Property Description
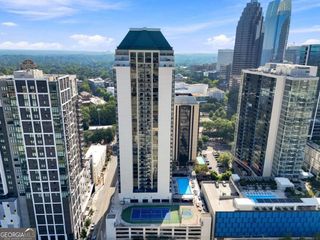
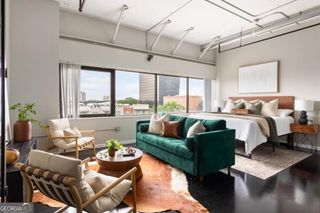
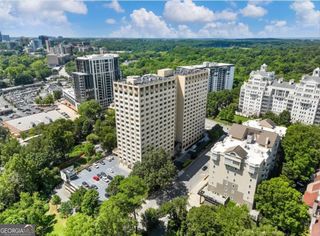
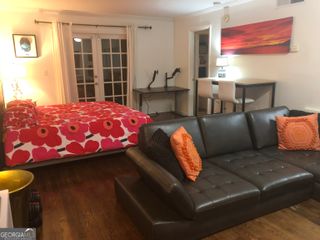
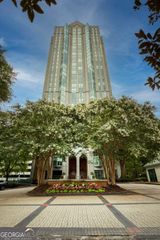
SELLER OFFERING UP TO $5,000 IN CONCESSIONS! Skyline Views + FHA Approved + Up to $25,000 Down Payment Assistance Available LOCATION! LOCATION! LOCATION! Not every loft comes with a city skyline. This one does. Located on the 9th floor of Renaissance Lofts, this FHA-approved loft offers sweeping views of the Atlanta skyline through a wall of windows, filling the space with natural light by day and city lights at night. The open layout features 11-foot ceilings, a custom Murphy bed, stone countertops, a farmhouse sink, and modern finishes designed to maximize both space and functionality. What truly sets this home apart is the location. Positioned between Midtown, Downtown, and Old Fourth Ward, you're minutes from MARTA, the BeltLine, Ponce City Market, Krog Street Market, Georgia State, restaurants, nightlife, festivals, concerts, and major sporting events. Residents enjoy a 24-hour concierge, pool, fitness center, business center, gated access, guest parking, and one deeded covered parking space. FHA-approved. Renaissance Lofts is also located adjacent to the planned Phase 1 of The Stitch, a major redevelopment project expected to bring new park space, improved pedestrian connectivity, and streetscape improvements to the Civic Center area beginning in 2027. Eligible buyers may qualify for up to $25,000 in down payment assistance. Ask about available lender incentives. Contact Fred Curry with GRA at for details.
- Listing Status:
- Active
- Date Added:
- March 23, 2026
- Data Last Updated:
- September 26, 2026 at 7:06AM
- Listing Office:
- Coldwell Banker Realty : 404-874-2262
- Listing Agent:
- Hsanni Henry : 470-222-6092
- MLS ID:
- 10716305

- General: Gas Grill
- Style: Other
- Pool: In GroundScreen Enclosure
- Parking: Parking spaces: 0
- Roofing: Concrete
- General: OtherOne
- HOA Amenities: InsuranceMaintenance GroundsPest ControlReserve FundSecuritySwimming3972.0
- Originating MLS: Georgia MLS 2
- County: Fulton
- Zoning: 14 005000150953
- View: CityView
- Utilities: Cable AvailableElectricity AvailableSewer AvailableWater AvailableElectricity on Property
- Water: Public
- Sewer: Public Sewer
- Source: Georgia MLS 2
This listing courtesy of Hsanni Henry , Coldwell Banker Realty
Monthly Payment
- Principal & Interest $
- Property Taxes $
- Home Insurance $
- VA Funding Fee $

 New - 3 days ago