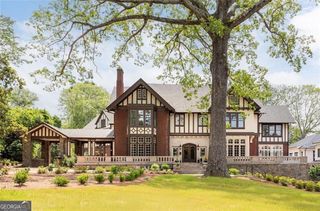
1204 Piedmont Avenue NE 2, Atlanta, GA 30309
- 3 beds |
- 4 baths |
- 2,829 sqft
 Town Home
  Built in 2023
  1,742sqft lot
 —— car garage
  $742/sqft
  Listed 9 days ago
Property Description
Ideally positioned in Ansley Park across from Piedmont Park and the prestigious Piedmont Driving Club, this exceptional 2023-Designed TaC Studios townhome offers a rare blend of contemporary luxury, sophisticated design, and unparalleled access to nearby amenities. Encompassing approximately 2,829 square feet, the residence features private elevator access to every level, soaring ceilings, designer finishes, and thoughtfully curated living spaces designed for both elegant entertaining and everyday comfort. Extensive refinements include professionally converting top floor to a third bedroom that serves as a secondary primary ensuite. Comprehensive modernization, including a smart-home enhancement package, completes this efficient and thoughtfully updated home. Outdoor living is exceptional, with a private courtyard, covered terrace, and spectacular rooftop terrace showcasing sweeping Midtown skyline views. Completing this rare offering is a highly sought-after 3 car garage, an uncommon luxury in Ansley/Midtown. A unique opportunity to own with no HOA. Just moments from the BeltLine, Colony Square, premier dining, shopping, and cultural destinations, this turnkey residence delivers an unmatched urban lifestyle in one of Atlanta's most coveted park-side neighborhoods.
- Listing Status:
- Active
- Date Added:
- September 17, 2026
- Data Last Updated:
- September 26, 2026 at 7:06AM
- Listing Office:
- Coldwell Banker Realty : 404-874-2262
- Listing Agent:
- Michael J Smith : 404-786-2057
- MLS ID:
- 10848339

- General: BalconyGardenGas Grill
- Style: Brick 4 SideContemporaryOther
- Parking: GarageAttachedBasementSide/Rear EntranceParking spaces: 3
- Roofing: Composition
- Windows: Double Pane Windows
- General: StuccoThree Or MoreSlab
- HOA Amenities: 0.0
- Originating MLS: Georgia MLS 2
- County: Fulton
- Zoning: 17 010500010171
- View: CityView
- Utilities: Cable AvailableElectricity AvailableHigh Speed InternetNatural Gas AvailablePhone AvailableSewer AvailableUnderground UtilitiesWater AvailableElectricity on Property
- Water: Public
- Sewer: Public Sewer
- Source: Georgia MLS 2
This listing courtesy of Michael J Smith , Coldwell Banker Realty
Monthly Payment
- Principal & Interest $
- Property Taxes $
- Home Insurance $
- VA Funding Fee $