1215 Cushenberry Lane, Atlanta, GA 30318
- 3 beds |
- 3 baths |
- 1,343 sqft
 Rental
  Built in 2020
  828sqft lot
 1 car garage
  $2/sqft
  Listed 3 days ago
Property Description
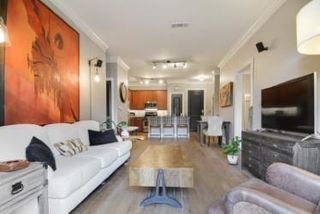
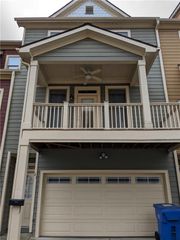
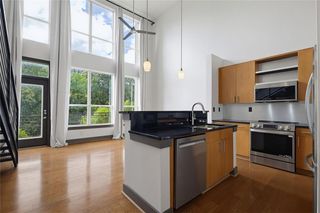
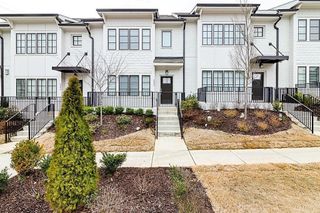
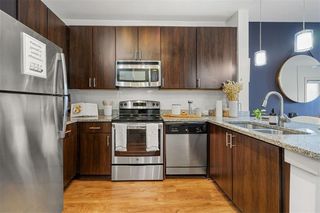
Like new townhome withe the LARGEST floor plan in Crosby: 3 Bedrooms, 3 Full Bathrooms, 3-level townhome in the heart of West Midtown Atlanta. On the entry level, a large private bedroom & full bathroom create endless possibilities. It's the perfect guest retreat, home office, media lounge, or fitness studio. Upstairs, are the private sleeping quarters. The spacious owner's suite has a large walk-in closet, & a luxurious space-inspired bathroom featuring double vanities & an oversized walk-in shower with built-in shower caddy. Across the hall, is a third bedroom with a generous walk-in closet & its own full bath. Then comes the heart of the home . . . The top floor living space opens dramatically with soaring ceilings, walls of windows & a stunning modern kitchen that naturally becomes the gathering place for friends & family. Quartz countertops, stainless steel appliances, abundant cabinetry, & an oversized island create a space for entertaining or quiet mornings at home. Just beyond the kitchen, a private covered balcony invites you to slow down - coffee at sunrise or evening gatherings at sunset. Practical luxury living is everywhere. New paint throughout New luxury plank flooring in the 2nd floor bedrooms. The oversized garage has additional shelving for extra storage. Within Crosby is a shared green space which includes a fire pit, a swing, & gathering area with dining table/seating. Living here places you moments away from Atlanta favorites such as Westside Provisions District & The Works. Walk to nearby restaurants, shopping, & entertainment. You will love coming home to Crosby. ***Monthly income must be 4 x's rental amount. Good credit score.
- Listing Status:
- Active
- Date Added:
- August 8, 2026
- Data Last Updated:
- August 11, 2026 at 8:09PM
- Listing Office:
- Drake Realty of GA, Inc. : 770-565-2044
- Listing Agent:
- FELICITY DIAMOND : 770-401-1700
- Contact:
- 770-565-2044
- MLS ID:
- 7818428

- General: Balcony
- Style: CraftsmanModernTownhouse
- Other Structures: DeckCovered
- Pool: None
- Parking: GarageGarage Door OpenerGarage Faces Rear
- Roofing: Shingle
- Windows: Insulated WindowsWindow Treatments
- General: BrickHardiPlank TypeThree Or More
- Road/Access: City Street
- Originating MLS: First Multiple Listing Service
- County: Fulton - GA
- Zoning: 17 018800060440
- View: CityNeighborhood
- Fencing: None
- Utilities: Cable AvailableElectricity AvailableSewer AvailableWater Available
- Source: First Multiple Listing Service
This listing courtesy of FELICITY DIAMOND , Drake Realty of GA, Inc.
 New - 15 hours ago