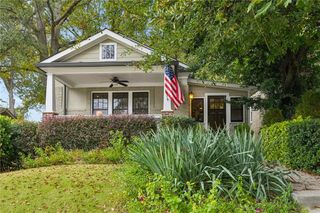
1218 Avondale Avenue SE, Atlanta, GA 30312
- 4 beds |
- 4 baths |
- 2,771 sqft
 Single-Family Home
 Built in 2026
 9,583sqft lot
 2 car garage
 $397/sqft
 Listed 19 hours ago
Property Description
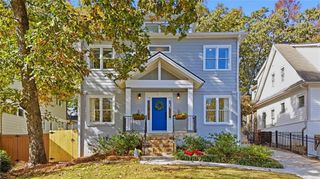
A brand-new home in Boulevard Heights, just moments from the Southside BeltLine Trail! This is Intown living at its best. Offering 4 bedrooms, 4 full bathrooms, a dedicated office, and a 2 car garage, this modern home pairs warm finishes with a functional layout. Inside, 10-foot ceilings on both levels and abundant natural light create a bright, inviting atmosphere. The spacious kitchen features quartz countertops, shaker-style cabinetry, a large island, KitchenAid appliances, and a 36-inch Thor gas range. Opening to the living room, the layout flows naturally for everyday living and entertaining. A separate dining room offers a more formal setting, while a butler's pantry with wine storage and a walk-in pantry with custom shelving add convenience and storage. Just off the kitchen, a covered side porch offers the perfect spot to relax or dine outdoors. A main-level office and full bathroom round out the first floor. Upstairs, the primary suite features a beautifully appointed bath with double vanities, a freestanding soaking tub, separate glass-enclosed shower, and a generous walk-in closet with custom shelving. Three additional bedrooms and two full bathrooms complete the upper level. Outside, six-foot cedar privacy fencing, a welcoming front porch, and a two-car garage add to the home's appeal. From the Southside BeltLine Trail to nearby Grant Park, Ormewood Park, and East Atlanta Village, there's so much to love about having Intown Atlanta right outside your new front door.
- Listing Status:
- Active
- Date Added:
- November 12, 2026
- Data Last Updated:
- November 13, 2026 at 1:06AM
- Listing Office:
- Knapp Realty : 404-370-0092
- Listing Agent:
- Tara Pesta : 213-309-4906
- Contact:
- 213-309-4906
- MLS ID:
- 7867753

- General: Other
- Style: ModernTraditionalContemporary
- Other Structures: Front PorchPatioSide Porch
- Pool: None
- Parking: AttachedDrivewayGarageGarage Door OpenerParking spaces: 2
- Roofing: ShingleOther
- Windows: Double Pane Windows
- General: Cement SidingCedarHardiPlank TypeTwoSlab
- Road/Access: City Street
- HOA Amenities: 0.0
- Originating MLS: First Multiple Listing Service
- County: Fulton - GA
- Zoning: see docs
- View: City
- Fencing: Back YardPrivacyWood
- Utilities: Cable AvailableElectricity AvailableNatural Gas AvailablePhone AvailableWater Available110 Volts220 Volts
- Water: Public
- Sewer: Public Sewer
- Source: First Multiple Listing Service
This listing courtesy of Tara Pesta , Knapp Realty
Monthly Payment
- Principal & Interest $
- Property Taxes $
- Home Insurance $
- VA Funding Fee $

 New - 1 day ago