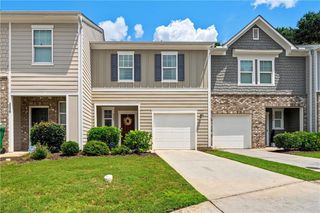
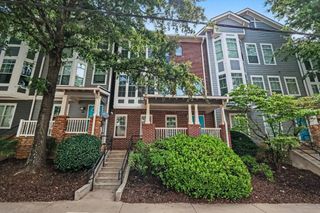
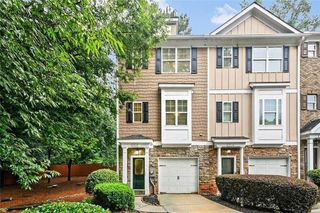
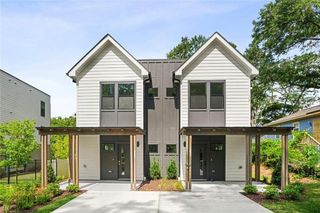
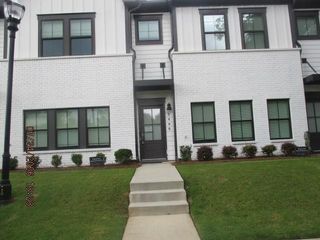
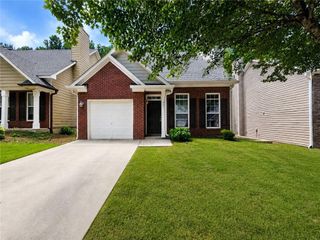
1223 Watson Trail SE, Atlanta, GA 30316
- 2 beds |
- 3 baths |
- 1,510 sqft
 Town Home
  Built in 2007
  —— sqft lot
  1 car garage
  $199/sqft
  Listed 11 days ago
Property Description
**Stylish Gated Townhome Near East Atlanta Village | Move-In Ready with Pool & Easy Living** Welcome home to the perfect blend of style, convenience, and low-maintenance living in this beautifully appointed townhome nestled inside a gated community in one of Atlanta's most desirable locations. Just minutes from East Atlanta Village, Grant Park, Madison Yards, Edgewood Retail District, Downtown Atlanta, I-20, and the BeltLine, this home puts everything you love about city living right outside your door. Designed with today's lifestyle in mind, the light-filled open floor plan is ideal for entertaining friends, hosting game nights, or simply relaxing after work. Rich hardwood floors and a cozy fireplace create a warm, inviting atmosphere, while the abundance of windows fills the space with natural light. The kitchen is the heart of the home, featuring granite countertops, stainless steel appliances, abundant cabinetry, a large pantry, breakfast bar seating, and an open view to the family room with custom built-ins making it easy to stay connected whether you're cooking, working from home, or entertaining guests. Just outside, enjoy your private balcony, the perfect spot for morning coffee, evening cocktails, or dining al fresco. Retreat to a spacious main level primary suite complete with a custom walk-in closet and a spa-inspired bathroom featuring dual vanities, a soaking tub, and a separate glass enclosed shower. On the upper level you'll find a generously sized secondary bedroom that offers flexibility for a roommate, home office, guest room, or growing family with a teenager who wants their own private space. The convenient upstairs laundry room and abundant storage add everyday functionality. Additional features include a rear-entry one-car garage, sidewalks throughout the community, and access to a neighborhood pool for relaxing on warm Georgia afternoons. Whether you're buying your first home, simplifying your lifestyle, or looking for a home that's close to Atlanta's best restaurants, breweries, coffee shops, parks, and nightlife, this location delivers. Enjoy weekend brunch in East Atlanta Village, concerts and festivals nearby, quick commutes to Downtown and Midtown, and all the energy of intown living without sacrificing comfort or convenience. Modern. Walkable. Connected. This is the Atlanta lifestyle you've been waiting for. **$10,000 in assistance to qualified buyers with our preferred lender Ameris Bank**
- Listing Status:
- Active
- Date Added:
- August 13, 2026
- Data Last Updated:
- August 21, 2026 at 3:09PM
- Listing Office:
- 14th & Luxe Realty : 404-912-4707
- Listing Agent:
- JOHUNNA REDMOND : 404-516-1175
- Contact:
- 404-912-4707
- MLS ID:
- 7818916

- General: Balcony
- Style: Townhouse
- Other Structures: None
- Pool: None
- Parking: AttachedDrive Under Main LevelDrivewayGarageParking spaces: 1
- Roofing: Composition
- Windows: Double Pane Windows
- General: FrameThree Or MoreSlab
- Road/Access: Private Road
- HOA Amenities: Maintenance StructurePest ControlSwimTermiteTrash371.0Monthly
- Originating MLS: First Multiple Listing Service
- County: Dekalb - GA
- Zoning: UNIT 112 BLDG 14 09-JUN-06 0AC EASTLAND GATES 015 143 21 112
- View: City
- Fencing: None
- Utilities: Electricity AvailableNatural Gas AvailableOther
- Water: Public
- Sewer: Public Sewer
- Source: First Multiple Listing Service
This listing courtesy of JOHUNNA REDMOND , 14th & Luxe Realty
Monthly Payment
- Principal & Interest $
- Property Taxes $
- Home Insurance $
- VA Funding Fee $