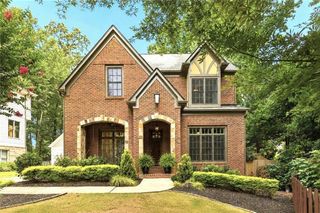
1268 Pasadena Avenue NE, Atlanta, GA 30306
- 4 beds |
- 4 baths |
- 3,049 sqft
 Single-Family Home
  Built in 1935
  0.29acre lot
 2 car garage
  $458/sqft
  Listed 10 days ago
Property Description
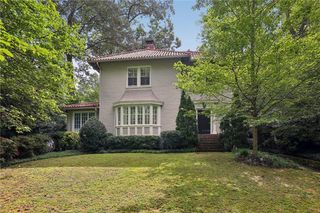
Tucked away on a quiet tree lined street this 4-bedroom, 4-bath Morningside Tudor seamlessly blends timeless architectural character with the comforts of modern living. From the moment you arrive the professional landscaping and manicured curb appeal set a sophisticated tone. Step inside to find a main level designed for both entertaining and easy daily life. The formal living room anchored by a fireplace flows into a dining area and a charming tiled sunroom bathed in natural light. At the heart of the home the gourmet kitchen is a chef’s delight featuring premium stainless-steel appliances, granite countertops, and abundant storage. It opens effortlessly into a spacious living area detailed with elegant coffered ceilings. For seamless indoor-outdoor transitions, the kitchen leads directly to a generous deck overlooking the backyard. Two comfortable bedrooms and two bathrooms—one of which is brand new—complete this level. The upper-level primary suite serves as a retreat boasting a newly renovated spa-style bath with a soaking tub, separate tiled shower, double vanity, water closet, and a large walk-in closet. Directly adjacent, a versatile bonus room offers the perfect space for a home office, nursery, expansive dressing room or another closet. An additional bedroom and full bath on this level ensure plenty of space for everyone. The lower level provides even more possibilities which is ideal for an exercise space or a second home office. This level also houses a laundry room equipped with a utility sink and extra storage space or workshop. Additionally, the level, fenced backyard is a true private sanctuary complete with an irrigation system and ample space for a future pool. Beyond the property you are perfectly positioned to enjoy the best of the area with quick access to the scenic trails of Herbert Taylor Park and the Daniel Johnson Nature Preserve as well as local boutique shopping and dining. With its detached two-car garage and meticulous updates this Morningside gem is a rare find that captures the essence of sophisticated city living.
- Listing Status:
- Active
- Date Added:
- July 24, 2026
- Data Last Updated:
- July 27, 2026 at 7:07AM
- Listing Office:
- Compass : 404-668-6621
- Listing Agent:
- Kevin Purinai : 404-683-5888
- MLS ID:
- 7804306

- General: Private EntrancePrivate YardRain GuttersStorageGarage(s)Workshop
- Style: Tudor
- Other Structures: Rear Porch
- Pool: None
- Parking: DrivewayGarageGarage Door OpenerLevel DrivewayParking Pad
- Roofing: Shingle
- Windows: Double Pane Windows
- General: Brick 4 SidesHardiPlank TypeTwoBlockPillar/Post/Pier
- Road/Access: City Street
- HOA Amenities: 0.0
- Originating MLS: First Multiple Listing Service
- County: Dekalb - GA
- Zoning: See attached legal description18 056 03 089
- View: NeighborhoodTrees/Woods
- Fencing: Back YardFencedWood
- Utilities: Cable AvailableElectricity AvailableNatural Gas AvailablePhone AvailableSewer AvailableWater Available110 Volts220 Volts
- Water: Public
- Sewer: Public Sewer
- Source: First Multiple Listing Service
This listing courtesy of Kevin Purinai , Compass
Monthly Payment
- Principal & Interest $
- Property Taxes $
- Home Insurance $
- VA Funding Fee $

 New - 3 days ago