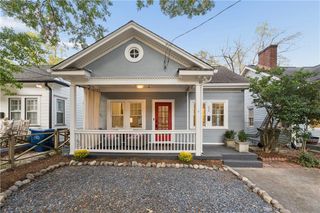
1273 Danner Street SE, Atlanta, GA 30316
- 4 beds |
- 4 baths |
- 3,100 sqft
 Single-Family Home
 Built in 2025
 7,200sqft lot
 2 car garage
 $347/sqft
 Listed 14 days ago
Property Description
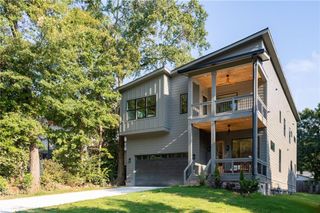
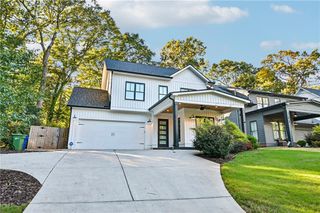
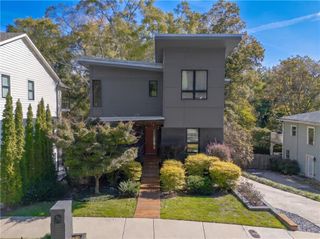
There’s a lot to love about a beautifully designed modern home. But when it also has a thoughtful floor plan with a wine room, 4 oversized bedrooms each with it’s own en-suite bath, a main-level guest suite, a two-car garage, a covered outdoor living space, and a location that puts some of Atlanta’s favorite neighborhoods just minutes away? That’s when things get interesting. That's exactly what you'll find at 1273 Danner. Located in Atlanta's Woodland Hills neighborhood, you’re just minutes from Grant Park, East Atlanta Village, and the Atlanta BeltLine, yet the moment you walk through the door, the world outside fades. This homes brings all of those things together in a newer construction home that feels just as good as it looks. The exterior makes an impression before you even reach the front door. It’s a home that captures the soul of modern living while offering the comfort and serenity you crave. A dramatic two-story foyer with oversized windows brings natural light pouring in from every angle; it instantly sets the tone for what’s to come. Beautiful hardwood floors and clean modern lines unfold and are combined with warm natural materials giving the interior a look that feels sophisticated without being overly formal. At the center of the home is an expansive open-concept kitchen, living and dining area that breathes life into your everyday routine. It doesn’t just put these spaces on top of each other but rather gives each are space, plenty of space. The kitchen pairs natural wood cabinetry with quartz countertops, a contrasting matte black island that easily and comfortably fits 4, state-of-the-art Thor appliances including a 48 inch gas range, and an oversized walk-in pantry complete with cabinets and countertops. There's plenty of room to cook, entertain, spread out, or simply enjoy a quiet evening at home. The living room is anchored by a modern fireplace wall and features a custom glass-enclosed wine room, an elevated touch for entertaining or simply savoring a night in. And you get even more space when you see the wall of doors in the living room leading outside; open the doors all the way and sit on the covered rear patio expanding your place to gather, dine, or relax at the end of the day and let life flow effortlessly outside And there's even more space to enjoy just beyond the wall of glass doors in the living room. Open them wide and let the living space extend onto the covered rear patio, creating another place to gather with friends, dine outdoors, or simply relax at the end of the day. Another feature worth highlighting is the main-level bedroom with its own private bathroom. Whether you need a comfortable guest suite, a home office, or space for extended family, having that flexibility on the first floor is a real advantage. In addition, unlike many newer intown homes where parking can be an afterthought, this property also includes a two-car garage with EV charger capability. Upstairs, the primary suite offers generous space, a custom walk-in closet, and a beautifully finished bathroom with a freestanding soaking tub, curbless walk-in shower, and double vanity. The additional upstairs bedrooms each have their own private bathrooms, providing a level of privacy and convenience that's especially appealing for families and guests alike. And the thoughtful details go beyond what you can see. A tankless water heater, zoned HVAC system, and energy-efficient windows add modern-day practicality to the home's impressive design. And then there’s the location. Woodland Hills. Zoned for Parkside Elementary, you’re just over a mile from the BeltLine and moments from the emerging Halidom Eatery, beloved local parks, and some of Atlanta’s most vibrant neighborhoods. You get the benefit of a residential setting while staying connected to so much of what makes intown Atlanta appealing. This house is more than just a beautiful modern structure, it's a home made for living. This is where your story continues.
- Listing Status:
- Active
- Date Added:
- October 28, 2026
- Data Last Updated:
- November 11, 2026 at 10:06PM
- Listing Office:
- Engel & Volkers Atlanta : 404-845-7724
- Listing Agent:
- Tristain Yankosky O'Donnell : 678-683-2849
- Contact:
- 404-845-7724
- MLS ID:
- 7859284

- General: Rain Gutters
- Style: ContemporaryCraftsmanModern
- Other Structures: Front PorchRear PorchCovered
- Pool: None
- Parking: DetachedDrivewayGarageKitchen LevelLevel DrivewayParking spaces: 4
- Roofing: Shingle
- Windows: Double Pane Windows
- General: HardiPlank TypeOtherTwoSlab
- Road/Access: Other
- HOA Amenities: 0.0
- Originating MLS: First Multiple Listing Service
- County: Fulton - GA
- Zoning: see legal description14 000900030074
- View: Other
- Fencing: None
- Utilities: Cable AvailableElectricity AvailableNatural Gas AvailableSewer AvailableWater Available220 Volts in Garage
- Water: Public
- Sewer: Public Sewer
- Source: First Multiple Listing Service
This listing courtesy of Tristain Yankosky O'Donnell , Engel & Volkers Atlanta
Monthly Payment
- Principal & Interest $
- Property Taxes $
- Home Insurance $
- VA Funding Fee $

 New - 1 day ago