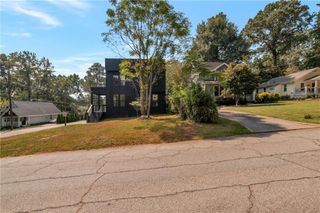
1278 Poplarcrest Circle SE, Atlanta, GA 30316
- 5 beds |
- 4 baths |
- 3,889 sqft
 Single-Family Home
 Built in 1958
 0.5acre lot
 —— car garage
 $122/sqft
 Listed 1 month ago
Property Description
East Atlanta Village, Glenwood Park, the Atlanta BeltLine, restaurants, parks, and local shops are all just minutes away, putting the best of intown living within easy reach. Enjoy morning coffee, dinner with friends, weekend walks, and afternoons exploring the BeltLine, all from a location that makes it easy to experience the energy and personality of the neighborhood. Set on a classic four-sided brick foundation, this exceptionally well-maintained home has been lovingly cared for by its original owner and thoughtfully expanded to include a huge primary suite and a finished basement. Beautiful skylight windows fill the home with natural light, a kitchen renovation adds valuable updates while preserving the home’s enduring character, creating an inviting canvas for your vision. Perfect for an investor or a family ready to personalize this home with custom finishes, don’t miss the huge ranch on a finished basement, Poplarcrest offers flexibility, space, and a location you will love. A rare chance to personalize a cherished one-owner home and make it truly your own.
- Listing Status:
- Active
- Date Added:
- October 16, 2026
- Data Last Updated:
- November 19, 2026 at 7:09PM
- Listing Office:
- Engel & Volkers Atlanta : 404-845-7724
- Listing Agent:
- Jacquee Mason : 770-707-6007
- Contact:
- 404-845-7724
- MLS ID:
- 7855475

- General: LightingPrivate EntrancePrivate YardRain GuttersStorageShed(s)Storage
- Style: RanchTraditional
- Other Structures: TerraceWrap AroundDeckRear PorchPatio
- Pool: None
- Parking: AttachedCarportCoveredDrivewayKitchen LevelLevel Driveway
- Roofing: Shingle
- Windows: Aluminum FramesDouble Pane WindowsInsulated Windows
- General: BrickTwoBrick/MortarConcrete Perimeter
- Road/Access: City StreetPrivate Road
- HOA Amenities: 0.0
- Originating MLS: First Multiple Listing Service
- County: Dekalb - GA
- Zoning: Exhibit Attached15 143 01 067
- View: CityNeighborhoodTrees/Woods
- Fencing: Back YardChain Link
- Utilities: Cable AvailableElectricity AvailableNatural Gas AvailablePhone AvailableSewer AvailableUnderground UtilitiesWater Available110 Volts220 Volts
- Water: Public
- Sewer: Public Sewer
- Source: First Multiple Listing Service
This listing courtesy of Jacquee Mason , Engel & Volkers Atlanta
Monthly Payment
- Principal & Interest $
- Property Taxes $
- Home Insurance $
- VA Funding Fee $