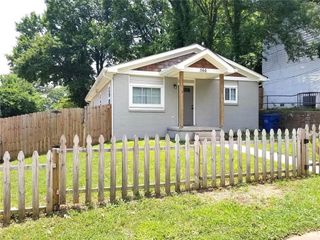
1288 Almont Drive SW, Atlanta, GA 30310
- 3 beds |
- 2 baths |
- 1,450 sqft
 Single-Family Home
 Built in 1947
 10,759sqft lot
 —— car garage
 $172/sqft
 Listed 4 days ago
Property Description
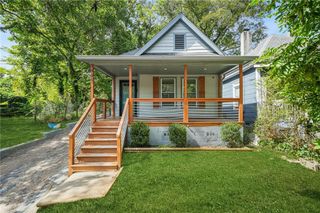
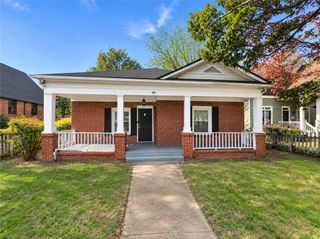
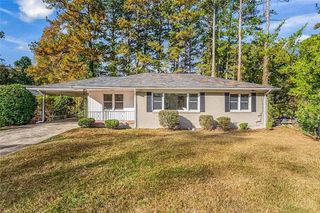
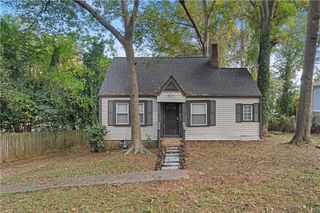
Home qualifies for up to $25,000 in forgivable grant assistance with no repayment required, plus 100% financing through the preferred lender! Discover this beautifully renovated, fully updated home situated on a desirable corner lot in Atlanta's sought-after Oakland City neighborhood. Ideally located just minutes from the Atlanta BeltLine and the popular Lee + White District, this move-in-ready residence offers convenient access to some of the city's best restaurants, breweries, shopping, and entertainment. Nestled along a quiet, tree-lined street, the home features an inviting open-concept floor plan filled with natural light, stylish hardwood laminate flooring throughout, and thoughtfully updated living spaces designed for both everyday comfort and entertaining. The modern kitchen showcases brand-new stainless steel appliances, contemporary finishes, and a functional layout that flows seamlessly into the main living areas. Extensive improvements include a brand-new roof and HVAC system, providing added comfort and peace of mind. Step outside to enjoy a spacious rear deck overlooking a generously sized, fully fenced backyard, offering an ideal setting for outdoor entertaining, gardening, or relaxation. Nature enthusiasts will appreciate the proximity to the West Atlanta Watershed Alliance Nature Preserve, while commuters will enjoy convenient access to Downtown Atlanta, Midtown, Buckhead, Decatur, and Hartsfield-Jackson International Airport. Combining extensive updates, desirable outdoor living spaces, and an exceptional intown location, this turnkey home presents an outstanding opportunity to enjoy the best of Atlanta living.
- Listing Status:
- Active
- Date Added:
- November 15, 2026
- Data Last Updated:
- November 19, 2026 at 7:09PM
- Listing Office:
- Coldwell Banker Realty : 404-252-4908
- Listing Agent:
- Rick Wiley : 404-620-1400
- Contact:
- 404-252-4908
- MLS ID:
- 7868656

- General: Other
- Style: Ranch
- Other Structures: DeckPatio
- Pool: None
- Parking: Parking PadParking spaces: 4
- Roofing: Composition
- Windows: Double Pane WindowsInsulated Windows
- General: Brick 4 SidesVinyl SidingOneBlock
- Road/Access: City Street
- HOA Amenities: 0.0
- Originating MLS: First Multiple Listing Service
- County: Fulton - GA
- Zoning: 014 013800060190
- View: City
- Fencing: Back YardWood
- Utilities: Cable AvailableElectricity AvailablePhone AvailableWater Available220 Volts
- Water: Public
- Sewer: Public Sewer
- Source: First Multiple Listing Service
This listing courtesy of Rick Wiley , Coldwell Banker Realty
Monthly Payment
- Principal & Interest $
- Property Taxes $
- Home Insurance $
- VA Funding Fee $

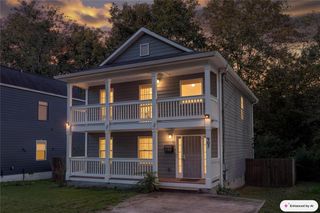
 New - 2 days ago