1290 Longreen Terr NW 2, Atlanta, GA 30318
- 2 beds |
- 2 baths |
- 921 sqft
 Condominium
  Built in 2026
  —— sqft lot
  2 car garage
  $423/sqft
  Listed 23 hours ago
Property Description
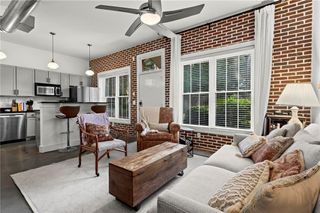
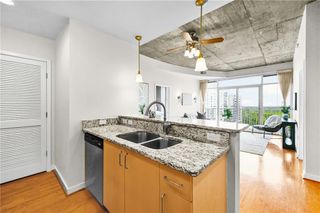
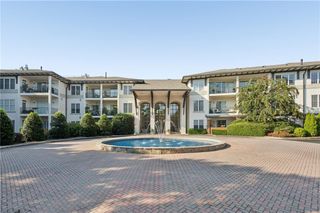
***This home includes a leasing permit at no additional cost. Leasing permits are typically marketed separately for $10,000 in addition to the purchase of the home, making this an excellent opportunity for buyers seeking future rental flexibility.*** ***Also includes additional $15,000 seller incentive for rate buy down, please see rate buy down flyers in photos*** Top floor living!! End Unit - Set in the lively heart of West Midtown, Longreen boasts a tranquil environment for residents to enjoy. Longreen Park encouraged community gathering, uniting friends, families, and neighbors alike. The BeltLine expansion has recently opened and will further enhance Longreen’s connectivity to West Midtown. Perched on the top floor, this end unit Author 2 bed 2 bath floorplan embodies a meticulously crafted open concept living space, highlighting a gourmet kitchen adorned with quartz countertops, stainless steel appliances, and a great corner covered patio. The primary suite is thoughtfully designed, featuring a generously sized bedroom complemented by a walk-in closet and a well-appointed bathroom with double vanity and oversized shower. Additionally, this home provides a one-car garage plus an additional covered parking space ensuring both protection and convenience for 2 vehicles.
- Listing Status:
- Active
- Date Added:
- September 25, 2026
- Data Last Updated:
- September 26, 2026 at 4:09AM
- Listing Office:
- EAH Brokerage, LP : 770-541-5250
- Listing Agent:
- Tina Wiggins : 770-315-5989
- Contact:
- PHONE
- MLS ID:
- 7844922

- General: BalconyPrivate Entrance
- Style: Mid-Rise (up to 5 stories)Traditional
- Other Structures: DeckCovered
- Pool: None
- Parking: GarageGarage Door Opener
- Roofing: Composition
- Windows: Double Pane Windows
- General: BrickOneSlab
- Road/Access: Other
- HOA Amenities: Maintenance GroundsMaintenance StructureTermite139.0Monthly
- Originating MLS: First Multiple Listing Service
- County: Fulton - GA
- Zoning: n/a
- View: Trees/Woods
- Fencing: None
- Utilities: Cable AvailableElectricity AvailablePhone AvailableSewer AvailableWater Available110 Volts
- Water: Public
- Sewer: Public Sewer
- Source: First Multiple Listing Service
This listing courtesy of Tina Wiggins , EAH Brokerage, LP
Monthly Payment
- Principal & Interest $
- Property Taxes $
- Home Insurance $
- VA Funding Fee $


 New - 23 hours ago