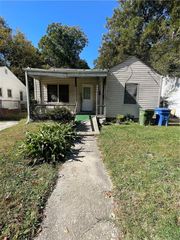
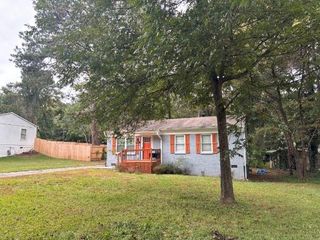
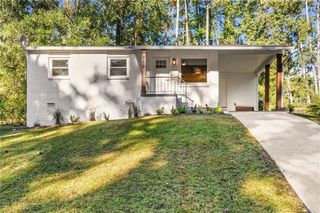
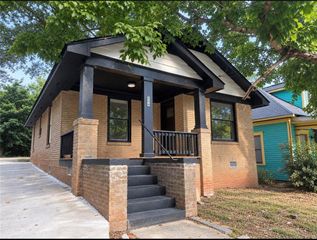
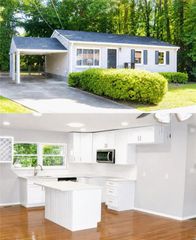
1296 Northwest Drive NW, Atlanta, GA 30318
- 2 beds |
- 1 bath |
- 842 sqft
 Single-Family Home
 Built in 1960
 0.43acre lot
 —— car garage
 $279/sqft
 Listed 2 months ago
Property Description
$25,000 in grant funds available + 100% financing with no money down for qualified buyers. Welcome to 1296 Northwest Drive NW—an inviting 2-bedroom, 1-bath ranch offering an affordable opportunity to own or invest in Atlanta’s growing Westside. Situated on approximately 0.43 acres, this efficient single-level home features an updated kitchen, LVP flooring, comfortable living spaces, and a spacious deck overlooking a large, private backyard—perfect for relaxing, entertaining, gardening, or future outdoor improvements. The manageable size makes it an excellent choice for a first-time buyer seeking a lower-maintenance home, while investors will appreciate its rental potential, generous lot, and location near ongoing Westside growth and development. Conveniently located near the Westside Park, the Westside Arts District, shopping, dining, major roadways, and Downtown Atlanta. Whether you are ready to begin your homeownership journey, expand your rental portfolio, or secure property in an evolving Atlanta neighborhood, this home presents an exciting opportunity with plenty of potential.
- Listing Status:
- Active
- Date Added:
- August 29, 2026
- Data Last Updated:
- November 11, 2026 at 6:06PM
- Listing Office:
- The Atelier Group, LLC : 770-416-3659
- Listing Agent:
- Conroy Johnson : 203-727-6694
- Contact:
- 770-416-3659
- MLS ID:
- 7829403

- General: None
- Style: A-FrameRanch
- Other Structures: Front Porch
- Pool: None
- Parking: Driveway
- Roofing: Metal
- Windows: Insulated Windows
- General: Blown-In InsulationHardiPlank TypeOneBlockBrick/Mortar
- Road/Access: City Street
- Originating MLS: First Multiple Listing Service
- County: Fulton - GA
- Zoning: N/A17 025800020159
- View: Other
- Fencing: None
- Utilities: Electricity AvailableSewer AvailableUnderground UtilitiesWater Available220 Volts
- Water: Public
- Sewer: Public Sewer
- Source: First Multiple Listing Service
This listing courtesy of Conroy Johnson , The Atelier Group, LLC
Monthly Payment
- Principal & Interest $
- Property Taxes $
- Home Insurance $
- VA Funding Fee $

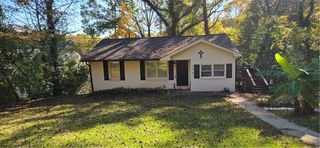
 New - 1 day ago