1347 W Wesley Road NW, Atlanta, GA 30327
- 6 beds |
- 7 baths |
- 7,228 sqft
 Single-Family Home
 Built in 2026
 0.71acre lot
 3 car garage
 $553/sqft
 Listed 1 month ago
Property Description
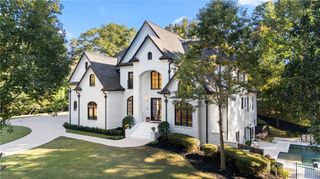
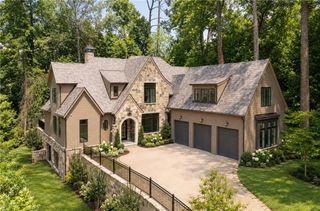
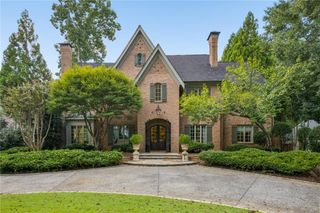
Exceptional new construction by 1023 Construction with architecture by renowned Harrison Design, offering an extraordinary level of craftsmanship, thoughtful design and timeless materials. From the white sanded brick and mortar, hand-carved stonework, bluestone hardscapes and custom wood garage doors to the Ironstone roof tiles with a 100-year warranty, every detail has been carefully considered. Inside, reclaimed French white oak floors by Mill & Woods flow throughout, complemented by Bell custom cabinetry, curated stone and tile, custom trim and stair railings, Pella metal-clad windows and custom steel doors. Designer selections include Francois limestone fireplace surrounds, Visual Comfort, Bevolo and Urban Electric lighting, and plumbing fixtures by Rohl, Kohler and Newport Brass. The chef’s kitchen features a full Sub-Zero and Wolf appliance package with built-in coffee maker and is complemented by a separate scullery. Each bedroom offers a private en-suite bath, while dedicated office space provides flexibility for today’s lifestyle. The finished terrace level includes an additional bedroom and bath with options for a theater and golf simulator. A custom pool is coming soon, completing the home’s beautifully designed outdoor living spaces and elevated landscape plan. Ideally located just seconds from Westminster, Lovett and Pace, within the highly regarded Brandon Elementary district, and convenient to Atlanta’s best golf, parks, restaurants and shopping.
- Listing Status:
- Active
- Date Added:
- October 5, 2026
- Data Last Updated:
- November 12, 2026 at 6:06AM
- Listing Office:
- Ansley Real Estate | Christie's International Real Estate : 404-480-4663
- Listing Agent:
- SHANNA BRADLEY : 404-808-6295
- Contact:
- 404-480-4663
- MLS ID:
- 7849388

- General: Permeable PavingPrivate EntrancePrivate YardRain Gutters
- Style: Traditional
- Other Structures: PatioCovered
- Pool: HeatedIn GroundSalt Water
- Parking: DrivewayGarageGarage Faces SideKitchen Level
- Roofing: Composition
- Windows: Insulated Windows
- General: Brick 4 SidesThree Or MoreConcrete Perimeter
- Road/Access: City Street
- Originating MLS: First Multiple Listing Service
- County: Fulton - GA
- Zoning: Legal Description in Remind Docs17 0196 LL0074
- View: NeighborhoodTrees/Woods
- Fencing: Back YardFenced
- Utilities: OtherOther
- Water: Public
- Sewer: Public Sewer
- Source: First Multiple Listing Service
This listing courtesy of SHANNA BRADLEY , Ansley Real Estate | Christie's International Real Estate
Monthly Payment
- Principal & Interest $
- Property Taxes $
- Home Insurance $
- VA Funding Fee $