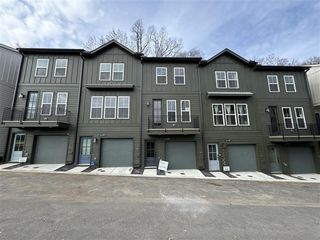
1363 Melange Trace SE, Atlanta, GA 30316
- 2 beds |
- 2 baths |
- 988 sqft
 Town Home
  Built in 2026
  —— sqft lot
  2 car garage
  $356/sqft
  Listed 14 days ago
Property Description
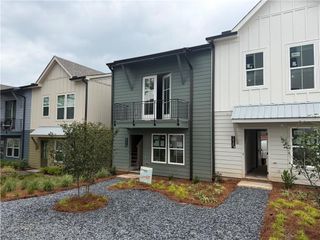
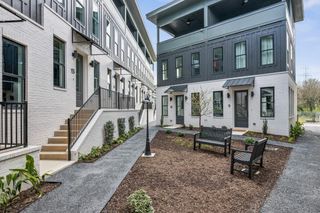
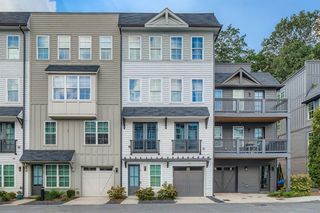
NOW SELLING!! Inside the Perimeter. Outside the ordinary. Welcome to the Rowan floor plan at Array, East Atlanta’s most exciting new construction townhome community! This beautifully designed, 2-story townhome offers the ultimate blend of modern luxury and effortless urban living. Step inside to an airy, open-concept main floor loaded with high-end finishes, including ultra-durable SPC plank flooring, smooth 9’ ceilings, and soft-close 42” painted slim Shaker kitchen cabinetry. The chef-inspired kitchen centers around a massive quartz island and features a premium stainless steel appliance package, perfect for hosting or unwinding. Upstairs, the private layout features two spacious bedrooms paired with adult-height vanities and design-inspired custom tile details. Built with the future in mind, this home is fully equipped with smart tech—including a Z-Wave T-6 thermostat and doorbell camera—plus a 30-amp EV charging outlet pre-installed in your rare, 2-car garage! The lock-and-leave lifestyle gets a major upgrade here. The low HOA dues cover professional landscaping, leaving you plenty of time to enjoy the gorgeous community pool, cabana, and social gathering spaces. The Location: You are perfectly positioned in vibrant 30316, just 5 to 10 minutes from the Eastside Beltline, Krog Street Market, Downtown Atlanta, and Emory University. Homes this dialed-in at this price point do not stay available for long. Appointments are filling up fast for this week—schedule your private tour today and pick your finishes before it’s gone! The current list price reflects a $20,000 builder incentive. Qualified buyers may also receive up to $15,000 toward closing costs when financing with one of the builder's preferred lenders. Ask how available builder incentive dollars may be applied toward a purchase price reduction, interest rate buy-down, eligible closing costs, or a combination of these options, subject to builder and lender guidelines. Additional incentive options may be available to best meet your buyer's financing needs. Incentives are subject to change without notice.
- Listing Status:
- Active
- Date Added:
- July 28, 2026
- Data Last Updated:
- August 11, 2026 at 8:09PM
- Listing Office:
- McKinley Properties, LLC. : 678-691-4048
- Listing Agent:
- Paulette Harris : 678-851-7031
- Contact:
- 678-691-4048
- MLS ID:
- 7812017

- General: Other
- Style: ModernTownhouse
- Other Structures: Patio
- Pool: None
- Parking: AttachedGarageGarage Door Opener
- Roofing: CompositionTile
- Windows: Double Pane WindowsInsulated Windows
- General: Cement SidingOtherTwoSlab
- Road/Access: City Street
- HOA Amenities: Maintenance GroundsSwim160.0Monthly
- Originating MLS: First Multiple Listing Service
- County: Dekalb - GA
- Zoning: N/A
- View: Bay
- Fencing: Wood
- Utilities: Cable AvailableSewer AvailableUnderground UtilitiesWater AvailableOtherNone
- Water: Public
- Sewer: Public Sewer
- Source: First Multiple Listing Service
This listing courtesy of Paulette Harris , McKinley Properties, LLC.
Monthly Payment
- Principal & Interest $
- Property Taxes $
- Home Insurance $
- VA Funding Fee $

 New - 1 day ago