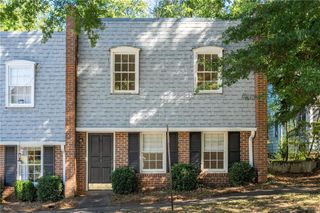
1365 Memorial Drive 2, Atlanta, GA 30317
- 2 beds |
- 3 baths |
- 1,306 sqft
 Town Home
  Built in 2015
  871sqft lot
 1 car garage
  $281/sqft
  Listed 10 days ago
Property Description
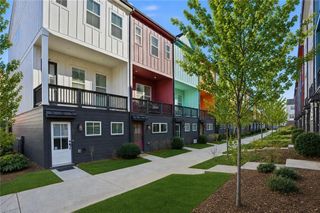
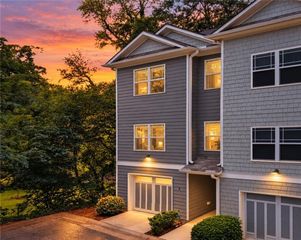
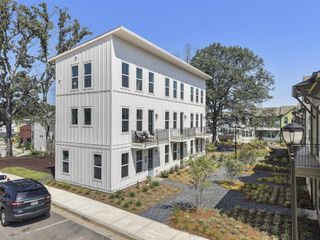
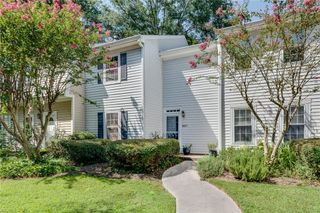
Gorgeous townhome in the heart of Edgewood! The open-concept main level is filled with natural light and features beautiful floors, crown molding, upgraded fixtures, and a cozy fireplace with mantel—one of the few units in the community to have one. The kitchen offers custom cabinetry, stainless steel LG appliances, granite countertops, and a large breakfast bar with plenty of room for seating. Upstairs, the oversized primary suite has vaulted ceilings, a spacious walk-in closet, and a beautifully renovated bathroom. The guest bedroom is spacious and features an en suite renovated bath with stone countertops. Laundry conveniently located on the same level as bedrooms. A private covered deck provides a great spot to relax or entertain, and the garage offers secure, convenient parking. Enjoy the best of intown living with Walker Park right across the street and easy access to some of Atlanta’s favorite destinations. The Atlanta BeltLine, Madison Yards, East Atlanta Village, Pullman Yards, and Krog Street Market are all just minutes away, along with Downtown Atlanta and an abundance of shopping and dining. Convenient access to major commuter routes makes getting around the city a breeze.
- Listing Status:
- Active
- Date Added:
- September 16, 2026
- Data Last Updated:
- September 26, 2026 at 5:08AM
- Listing Office:
- HOME Luxury Real Estate : 404-383-4663
- Listing Agent:
- Charlotte Perry : 404-354-2232
- Contact:
- 404-354-2232
- MLS ID:
- 7838716

- General: None
- Style: Cape CodTownhouseTraditional
- Other Structures: DeckCovered
- Pool: None
- Parking: Garage
- Roofing: CompositionShingle
- Windows: None
- General: Shingle SidingThree Or MoreSlab
- Road/Access: State Road
- HOA Amenities: SewerTrashWater290.0Monthly
- Originating MLS: First Multiple Listing Service
- County: Dekalb - GA
- Zoning: .15 177 01 122
- View: City
- Fencing: None
- Utilities: Cable AvailableElectricity AvailableNatural Gas AvailablePhone AvailableSewer AvailableWater AvailableOther
- Water: Public
- Sewer: Public Sewer
- Source: First Multiple Listing Service
This listing courtesy of Charlotte Perry , HOME Luxury Real Estate
Monthly Payment
- Principal & Interest $
- Property Taxes $
- Home Insurance $
- VA Funding Fee $