1377 Zodiac Drive SE 70, Atlanta, GA 30315
- 3 beds |
- 3 baths |
- 1,464 sqft
 Town Home
 Built in 2026
 —— sqft lot
 2 car garage
 $273/sqft
 Listed 28 days ago
Property Description
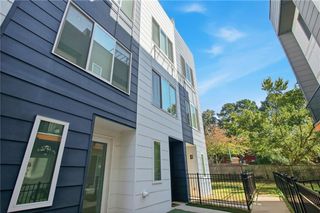
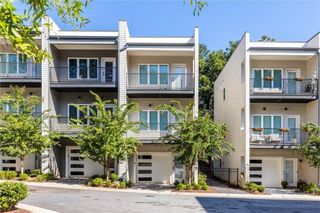
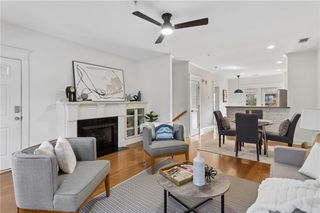
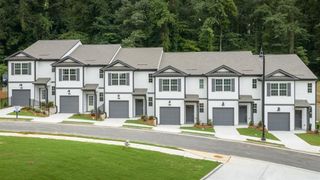
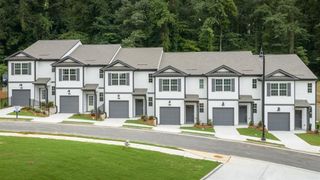
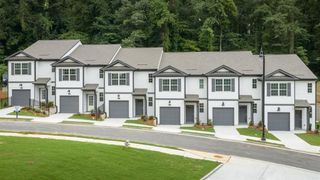
INTEREST RATES AS LOW AS 4.75% WITH OUR BUILDER INCENTIVE!* Welcome to Empire Zephyr, ideally situated in Atlanta's vibrant Chosewood Park neighborhood, just minutes from downtown! Enjoy the convenience of nearby Grant Park, walking access to the BeltLine's Southside Trail, and an exciting community atmosphere. Zephyr offers exceptional amenities, including a resort-style pool, clubhouse, and charming pocket parks. Introducing the Zander, a beautifully designed three-story home offering spacious, open-concept living and modern functionality. The terrace level features a two-car side-by-side garage, a private bedroom, and a full bathroom perfect for overnight guests or a home office. The main living level is designed for both entertaining and everyday comfort, featuring an expansive kitchen, inviting family room, and dedicated dining area. Upstairs, retreat to your generously sized primary suite, complete with a private bathroom and walk-in closet. An additional bedroom with its own full bathroom provides comfort and privacy. Don't miss your opportunity to own a beautiful new construction home in one of Atlanta's growing neighborhoods with an incredible financing incentive to make homeownership even more attainable! DISCLAIMER: Some photos are representative of the floor plan and may depict a similar home, as this residence is currently under construction. Interest rate incentive is subject to lender approval, buyer qualifications, program availability, and applicable terms and conditions.
- Listing Status:
- Active
- Date Added:
- October 14, 2026
- Data Last Updated:
- November 11, 2026 at 8:09PM
- Listing Office:
- EAH Brokerage, LP : 770-541-5250
- Listing Agent:
- Erica Perryman : 470-447-3553
- Contact:
- 770-541-5250
- MLS ID:
- 7854021

- General: Balcony
- Style: Townhouse
- Other Structures: Covered
- Pool: None
- Parking: GarageGarage Door OpenerGarage Faces Rear
- Roofing: Shingle
- Windows: Double Pane WindowsInsulated Windows
- General: ConcreteFrameThree Or MoreSlab
- Road/Access: None
- HOA Amenities: 265.0Monthly
- Originating MLS: First Multiple Listing Service
- County: Fulton - GA
- Zoning: n/a
- View: City
- Fencing: None
- Utilities: Cable AvailableElectricity AvailablePhone AvailableWater AvailableOther
- Water: Public
- Sewer: Public Sewer
- Source: First Multiple Listing Service
This listing courtesy of Erica Perryman , EAH Brokerage, LP
Monthly Payment
- Principal & Interest $
- Property Taxes $
- Home Insurance $
- VA Funding Fee $