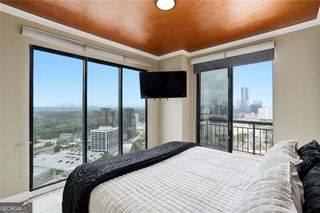
1430 Dresden Drive NE 320, Brookhaven, GA 30319
- 2 beds |
- 2 baths |
- 1,149 sqft
 Condominium
 Built in 2008
 1,220sqft lot
 —— car garage
 $383/sqft
 Listed 20 days ago
Property Description
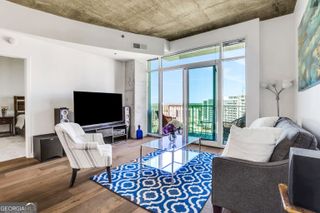
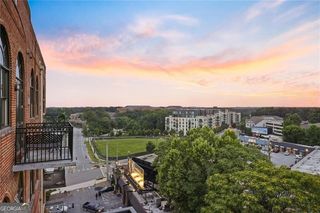
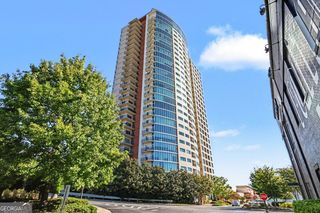
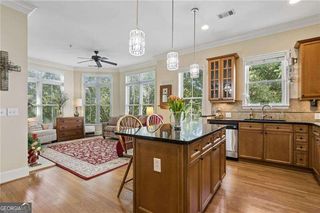
Welcome to this BEAUTIFUL, LIGHT-FILLED condo in the HEART OF ASHFORD PARK, where peaceful treetop views meet an unbeatable location! Expansive windows flood the home with NATURAL LIGHT while showcasing picturesque views that change with the seasons. Soaring 10-FOOT CEILINGS enhance the bright, open feel, while the spacious living area offers plenty of room for both relaxing and entertaining, with a seamless flow between the living and dining spaces. French doors lead to a PRIVATE BALCONY, the perfect spot to enjoy your morning coffee or unwind after a long day. The desirable SPLIT-BEDROOM FLOOR PLAN provides added privacy, while the generously sized PRIMARY SUITE features a spacious bedroom, private bathroom, and WALK-IN CLOSET. Beyond the home, enjoy an INCREDIBLY CONVENIENT LOCATION with shopping, dining, fitness studios, a library, farmers market, and three grocery stores just minutes away! Take a leisurely stroll through Ashford Park's charming, tree-lined residential streets or explore neighborhood favorites like El Valle, Haven, Verde, Valenza, and The Ashford. Combining the serenity of treetop living with the energy and convenience of one of the area's most desirable neighborhoods, this condo offers the PERFECT BLEND OF COMFORT, LOCATION, AND LIFESTYLE!
- Listing Status:
- Active
- Date Added:
- October 22, 2026
- Data Last Updated:
- November 11, 2026 at 10:06PM
- Listing Office:
- HomeSmart : 404-876-4901
- Listing Agent:
- Soby Tadjalli : 770-656-8558
- MLS ID:
- 10877424

- Style: Brick 4 Side
- Parking: AssignedParking spaces: 2
- Roofing: Composition
- Windows: Double Pane Windows
- General: BrickOne
- HOA Amenities: InsuranceMaintenance StructureMaintenance GroundsReserve FundSecurityTrash6975.0
- Originating MLS: Georgia MLS 2
- County: DeKalb
- Zoning: 18 238 18 092
- Utilities: Cable AvailableElectricity AvailableHigh Speed InternetNatural Gas AvailablePhone AvailableSewer AvailableUnderground UtilitiesWater AvailableElectricity on Property
- Water: Public
- Sewer: Public Sewer
- Source: Georgia MLS 2
This listing courtesy of Soby Tadjalli , HomeSmart
Monthly Payment
- Principal & Interest $
- Property Taxes $
- Home Insurance $
- VA Funding Fee $


 New - 2 days ago