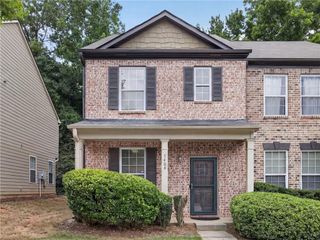
1452 Akridge Street NW, Atlanta, GA 30314
- 3 beds |
- 2 baths |
- 1,275 sqft
 Rental
 Built in 1955
 7,301sqft lot
 —— car garage
 $2/sqft
 Listed 10 days ago
Property Description
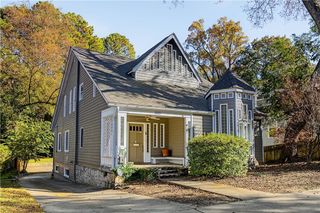
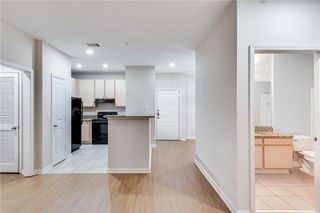
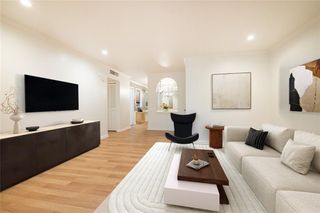
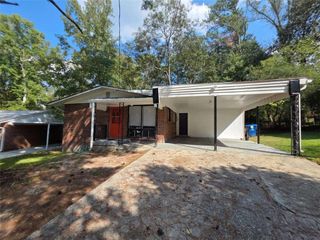
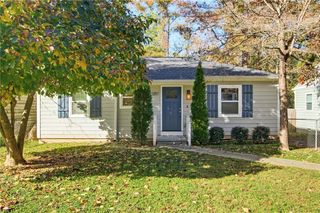
Welcome Home to 1452 Akridge Street! This home has been completely renovated and offers three bedrooms and two full bathrooms. Located in sought after West End and conveniently located close to the Beltline. The open floor plan ranch offers a new roof, new windows, new HVAC system, new hot water heater, and new electrical and plumbing. You'll love sitting on the large covered front porch and soaking in the peace and serenity of the street! You'll also enjoy the FULLY FINISHED BASEMENT with additional family room and bedroom and a private back door entrance. The renovated kitchen offers granite countertops, stainless steel appliances (which includes a new stainless steel refrigerator), and washer and dryer. Special features include: brand new beautiful hardwood floors on the main level, a laundry area located off the kitchen (and hidden by double doors), two additional extra large bedrooms on the main level with two large tiled bathrooms, and a large new deck on the back overlooking your private wooded lot. Conveniently located close to the Mercedes Benz Stadium, Morehouse, Spelman, Clark Atlanta, Georgia State, Georgia Tech and MORE! A month-to-month leasing option is available!!
- Listing Status:
- Active
- Date Added:
- November 2, 2026
- Data Last Updated:
- November 12, 2026 at 7:06PM
- Listing Office:
- Compass : 404-668-6621
- Listing Agent:
- Brittany Leaphart : 404-376-0838
- Contact:
- 404-668-6621
- MLS ID:
- 7860008

- General: Private EntrancePrivate YardRain GuttersRear Stairs
- Style: Craftsman
- Other Structures: Front PorchDeckRear PorchCovered
- Pool: None
- Parking: DrivewayKitchen Level
- Roofing: CompositionRidge VentsShingle
- Windows: Insulated Windows
- General: Metal SidingStoneVinyl SidingTwo
- Road/Access: Other
- Originating MLS: First Multiple Listing Service
- County: Fulton - GA
- Zoning: 14 014200120105
- View: Neighborhood
- Fencing: None
- Utilities: Cable AvailableElectricity AvailableNatural Gas AvailablePhone AvailableSewer AvailableUnderground UtilitiesWater Available
- Source: First Multiple Listing Service
This listing courtesy of Brittany Leaphart , Compass
 New - 14 hours ago