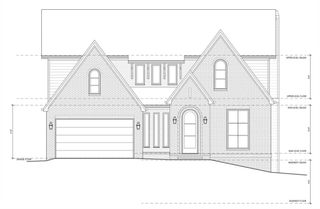
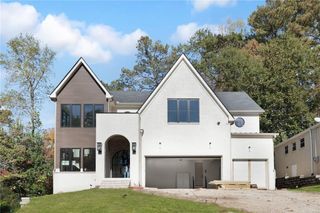
147 Lake Terrace, Atlanta, GA 30317
- 6 beds |
- 6 baths |
- 4,835 sqft
 Single-Family Home
 Built in 2026
 10,019sqft lot
 2 car garage
 $383/sqft
 Listed 1 month ago
Property Description
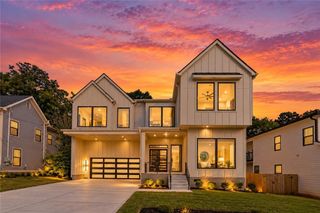
New construction in sought-after Kirkwood, offering exceptional scale, refined finishes, and a highly functional floor plan across three finished levels. A welcoming covered front porch sets the tone, while an oversized rear deck overlooks an expansive, fenced backyard. An inviting setting with room to create the outdoor retreat you envision, including potential pool space. Designed for both everyday living and entertaining, this approximately 4,835-square-foot home offers 6 bedrooms, 4 full baths, and 2 half baths, along with a full finished basement, a rare 2-car garage, and an oversized parking pad accommodating approximately 3-4 additional vehicles. The main level features a dramatic two-story foyer, 10-foot ceilings, an open living area, and a generous dining space defined by custom-framed glass. The chef's kitchen is the heart of the home, finished with Cafe appliances including a 48-inch double-oven range, two dishwashers, wine refrigerator, built-in microwave drawer, pot filler and counter-depth refrigerator. Discover the concealed butler's pantry, complete with custom shelving and abundant prep space. The main level also includes a private guest or in-law suite and a beautifully appointed powder room. A double staircase provides convenient access to the finished basement level. Upstairs, the luxury primary suite delivers a true retreat, featuring a freestanding soaking tub, an oversized dual-head shower with floor-to-ceiling framed glass, two separate water closets, and a spacious linen closet. The expansive two-sided walk-in custom closet includes a dedicated coffee and beverage center, adding a thoughtful touch to your daily routine. The upper-level laundry room is equally well designed, with pull-out laundry bins, a utility sink, and hanging space. This home offers generous room sizes, quality craftsmanship, exceptional storage, flexible living areas, and for an intown address an uncommonly large back yard that includes extended parking capacity. This is a compelling opportunity to own a new-construction residence in one of Atlanta's most beloved neighborhoods. Note: Floor plan is not exact, please schedule an appointment to view the final layout.
- Listing Status:
- Active
- Date Added:
- September 25, 2026
- Data Last Updated:
- November 13, 2026 at 3:07AM
- Listing Office:
- Pinnacle Properties Atlanta : 404-630-6341
- Listing Agent:
- Katrina Rankins : 770-362-4708
- Contact:
- 404-630-6341
- MLS ID:
- 7845523

- General: Other
- Style: CraftsmanContemporaryModern
- Other Structures: Front PorchDeckCovered
- Pool: None
- Parking: AttachedGarage Door OpenerGarageParking PadDrivewayElectric Vehicle Charging Station(s)Garage Faces Rear
- Roofing: Shingle
- Windows: ENERGY STAR Qualified Windows
- General: BrickHardiPlank TypeThree Or MoreSee Remarks
- Road/Access: City Street
- HOA Amenities: 0.0
- Originating MLS: First Multiple Listing Service
- County: Dekalb - GA
- Zoning: 15-205-02-08715 205 02 087
- View: Trees/WoodsNeighborhood
- Fencing: FencedBack YardPrivacyWood
- Utilities: Underground UtilitiesCable AvailableElectricity AvailableNatural Gas AvailablePhone AvailableSewer AvailableWater Available220 Volts in Garage
- Water: Public
- Sewer: Public Sewer
- Source: First Multiple Listing Service
This listing courtesy of Katrina Rankins , Pinnacle Properties Atlanta
Monthly Payment
- Principal & Interest $
- Property Taxes $
- Home Insurance $
- VA Funding Fee $

 New - 3 days ago